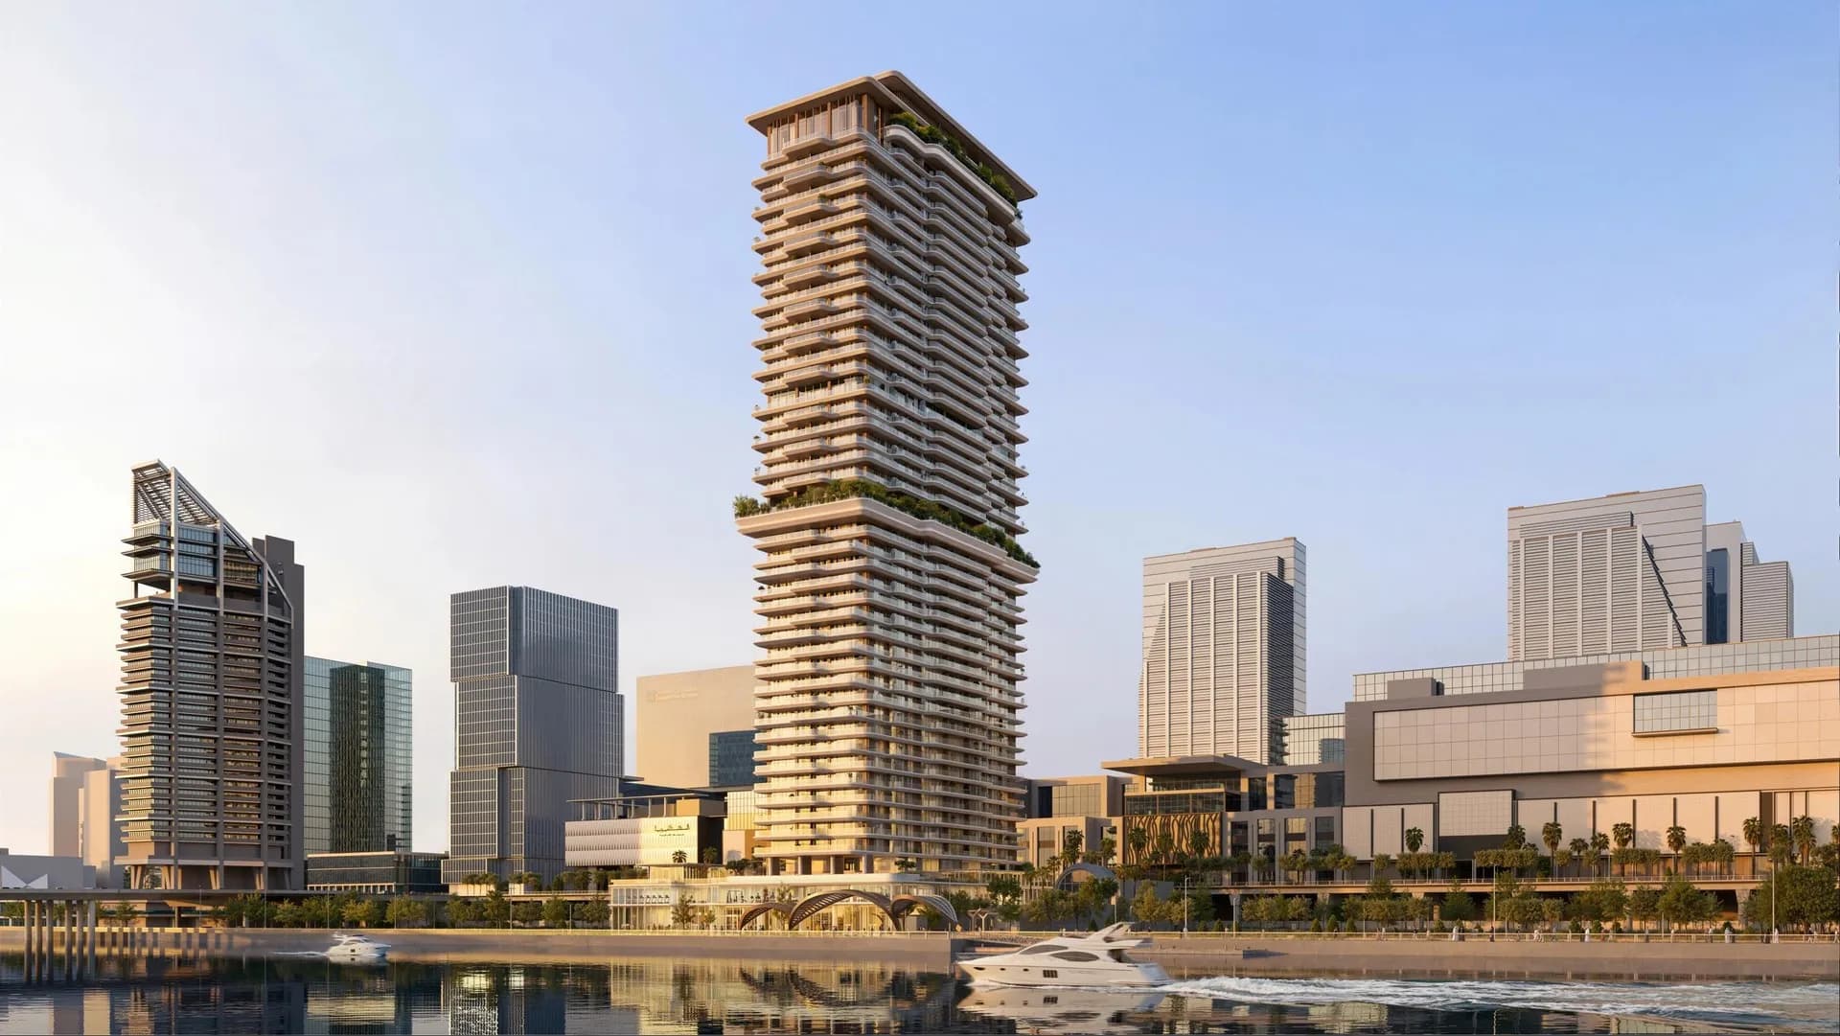
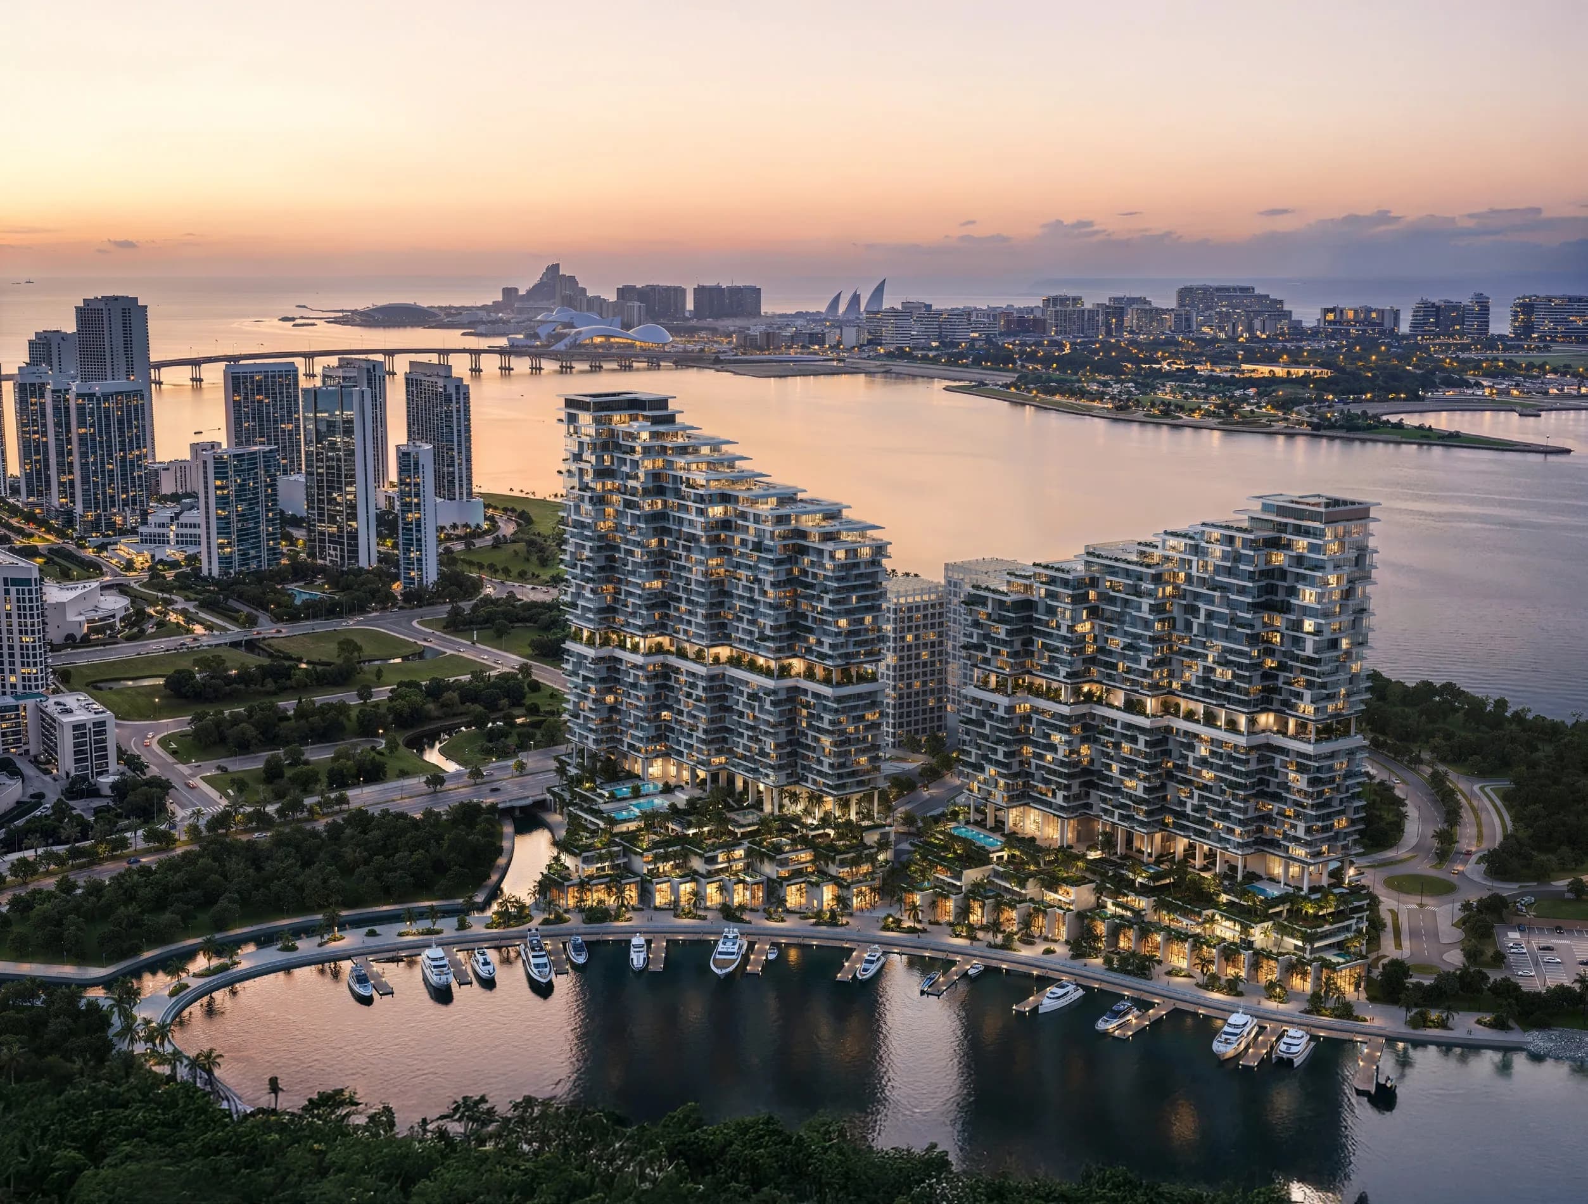
Y Views is an exclusive residential enclave of private villas, thoughtfully positioned within the coastal master community of BAYN in Ghantoot. The project is designed around the idea of elevated waterfront living, where architecture, landscape, and natural light come together to create a serene and highly private environment. Set between the sea and sculpted green spaces, Y Views offers residents uninterrupted views, direct access to beaches and waterways, and a lifestyle shaped by calm rhythms and resort-style surroundings.
The development is arranged as a low-density, gated community, emphasizing privacy, spaciousness, and a strong connection to nature. Carefully planned promenades, landscaped parks, and pedestrian-only green spines link homes to the shoreline, beach clubs, and leisure hubs. Each villa is positioned to maximize vistas of the sea, canals, or greenery, creating a sense of retreat while remaining part of a refined coastal neighborhood designed for long-term living.
Interiors are finished with a refined palette of high-quality materials, including marble flooring in main living areas and bathrooms, engineered wood in bedrooms and walk-in closets, and porcelain finishes in service zones. Kitchens feature stone countertops and backsplashes with bespoke joinery, while bathrooms are detailed with marble surfaces and elegant fixtures. Custom veneer and lacquered joinery enhance storage and architectural detailing throughout the homes, delivering a sophisticated, understated aesthetic aligned with the project’s coastal character.
Ghantoot is a tranquil coastal district nestled between Dubai and Abu Dhabi, offering a perfect blend of natural beauty and modern convenience. Known for its pristine beaches and serene surroundings, it provides an escape from the hustle and bustle of city life while maintaining easy access to urban amenities. Located just a short drive from key landmarks in both emirates, Ghantoot is an ideal location for those seeking a peaceful lifestyle without compromising connectivity.
The area is characterized by its luxurious residential communities, including spacious villas and exclusive seaside properties, making it a sought-after destination for families and individuals who value privacy and elegance. Ghantoot’s scenic coastline, dotted with palm-lined beaches and turquoise waters, creates a serene backdrop for outdoor activities such as beachside picnics, water sports, and leisurely strolls. The community also features well-maintained infrastructure, ensuring residents enjoy a high standard of living.
Ghantoot’s appeal extends beyond its natural beauty, with its close proximity to top-tier leisure destinations, such as world-class resorts, marinas, and golf courses. The area is perfect for those who appreciate a slower-paced, luxurious lifestyle, offering an ideal retreat from the city while still providing access to all the essentials. Whether it’s a weekend getaway or a permanent home, Ghantoot captures the essence of coastal living in the UAE.