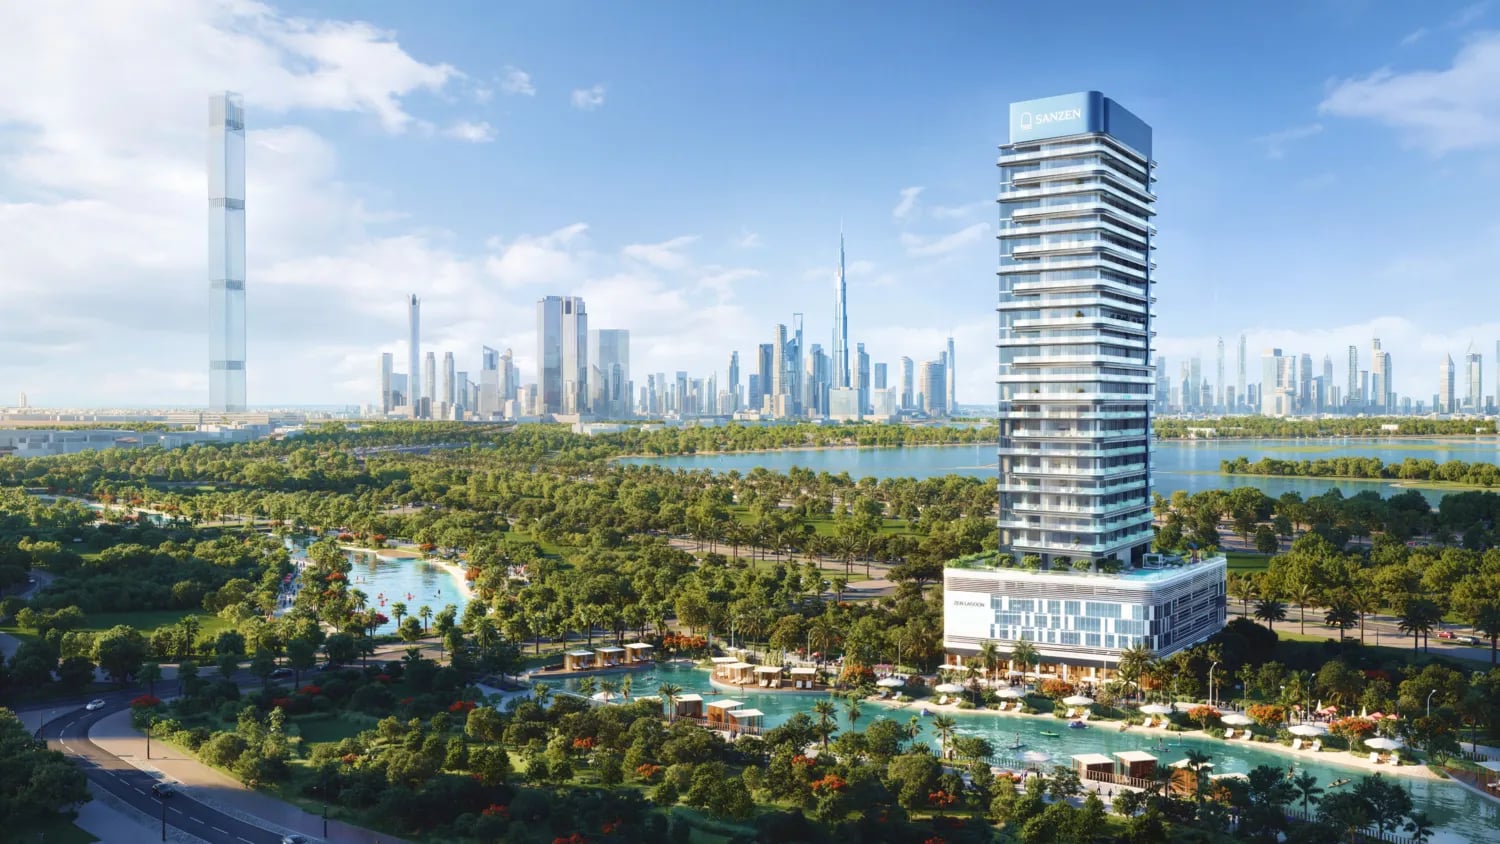
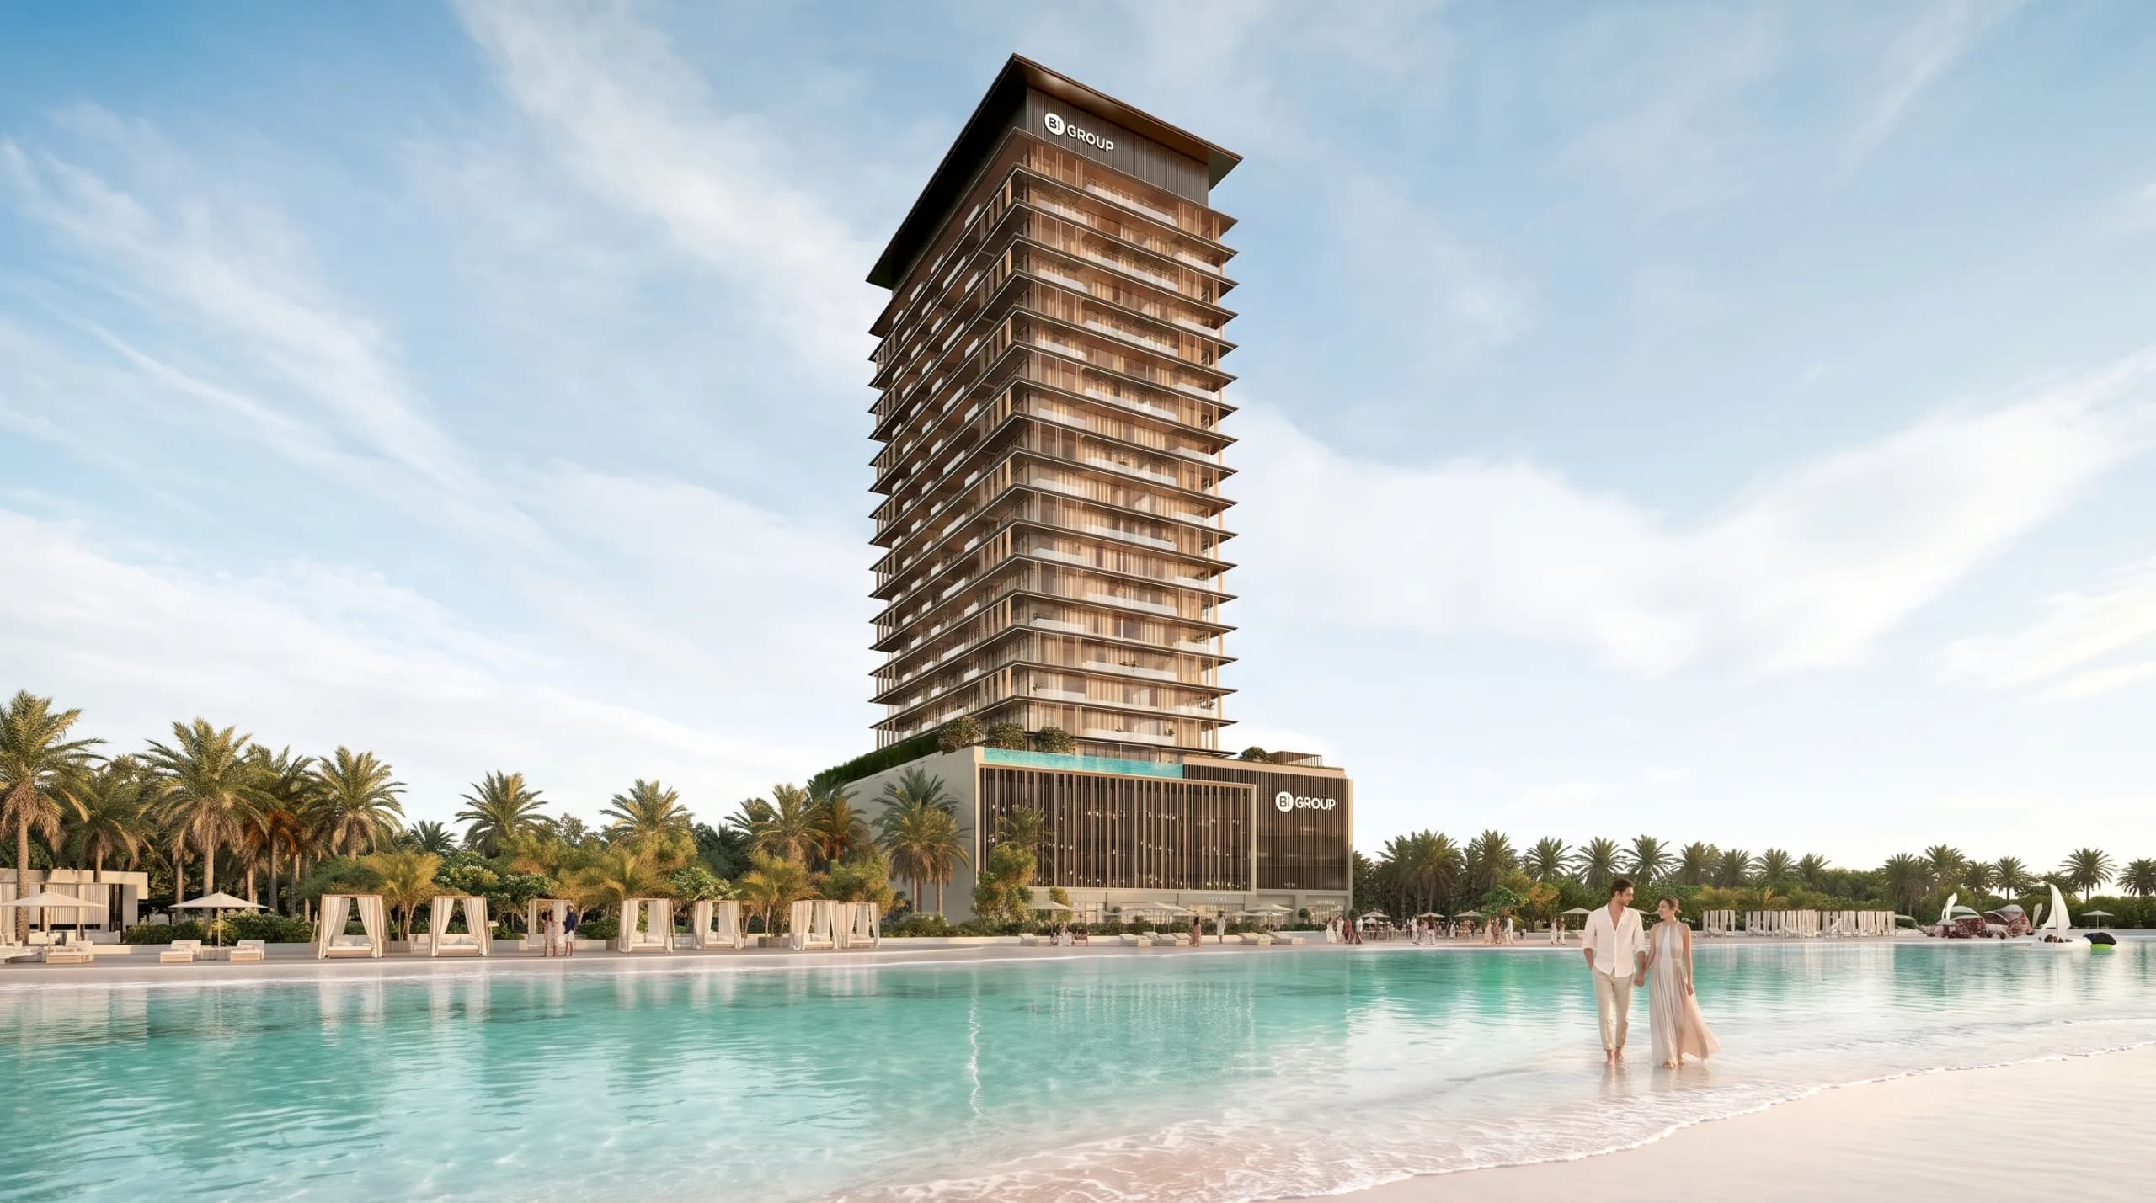
Zen Lagoons by Sanzen is a waterfront residential development conceived as a sanctuary of calm within the urban fabric of Dubai. The project is designed around the philosophy of mindful living, where architecture, water, and landscape work together to create a serene daily environment. Flowing forms, open layouts, and expansive lagoon views define the character of the residences, offering a quiet counterbalance to the pace of the city. The building comprises a ground floor, four podium levels, and 23 residential floors featuring one- to three-bedroom apartments, along with retail and commercial spaces.
The development emphasizes a lifestyle shaped by balance and well-being. Communal spaces are thoughtfully arranged around crystal lagoons, landscaped pathways, and wellness-oriented amenities, encouraging residents to slow down and reconnect with nature. Zen Lagoons by Sanzen presents a contemporary living environment where privacy, tranquility, and refined design coexist within a connected urban setting.
Interiors are finished in a modern, minimalist style with calm, natural palettes and refined materials. Living spaces feature high-quality flooring, elegant wall finishes, and large windows that enhance natural light. Kitchens are designed with clean cabinetry, stone countertops, and integrated appliances, while bathrooms reflect a spa-like aesthetic with premium sanitary fittings and contemporary detailing. The apartments are equipped with a Smart Home system for convenient control of key home functions. Apartments are delivered unfurnished, allowing residents to personalize their living spaces while enjoying the project’s refined base specifications.
Meydan is one of Dubai’s most ambitious and prestigious districts, designed as a contemporary urban destination where luxury, nature, and innovation converge. Known for its expansive open spaces and iconic skyline views, the area blends modern residential developments with landscaped parks, waterways, and cultural landmarks. Meydan’s master-planned environment offers a sense of scale, openness, and refinement rarely found in central urban locations.
The district is internationally recognized for Meydan Racecourse, a world-class equestrian and sporting venue that hosts prestigious global events and anchors the area’s elite identity. Surrounding the racecourse are premium residential communities, leisure destinations, retail concepts, and wellness-focused spaces, all thoughtfully integrated to support a high-quality lifestyle. Wide boulevards, pedestrian-friendly planning, and scenic vistas define the everyday experience in Meydan.
Strategically located with excellent connectivity to Downtown Dubai, Business Bay, DIFC, and Dubai International Airport, Meydan offers both lifestyle appeal and strong investment potential. Its limited land availability, ongoing development momentum, and growing demand for branded and luxury residences position Meydan as a prime destination for end-users and investors seeking long-term value in one of Dubai’s most forward-looking districts