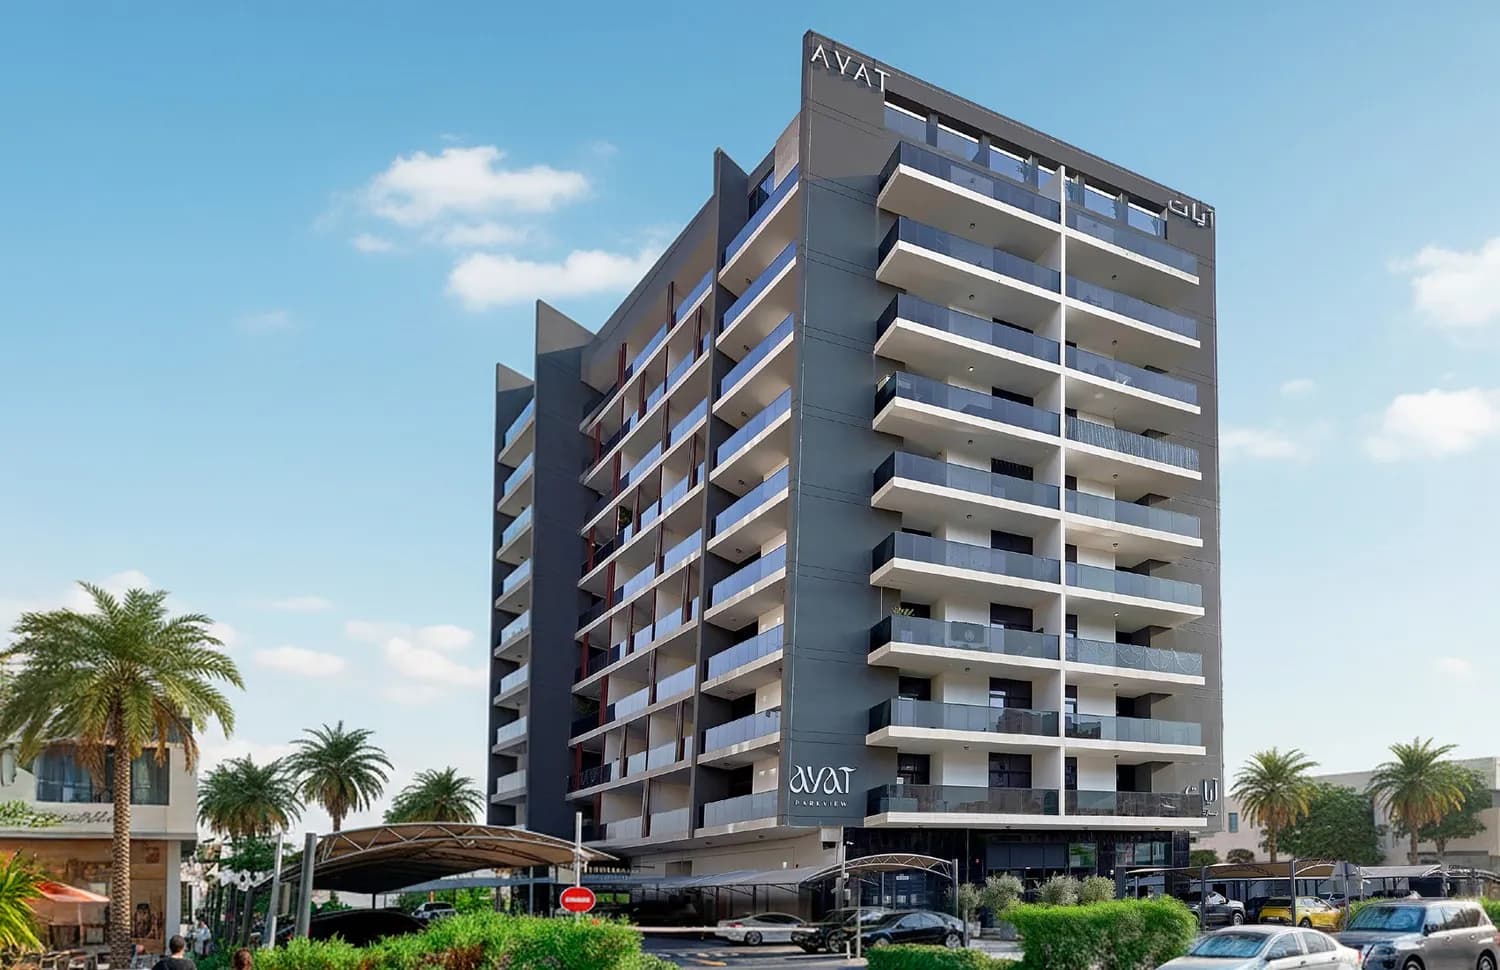
AYAT Parkview
Wadi Al Safa — AYAT Development · Handover Q1 2026From AED 1M100 / 0
Indicative prices supplied by the developer, subject to change. Yields are estimates and are not guaranteed.
- Broker in charge
- Sabri Aloui — BRN 78502
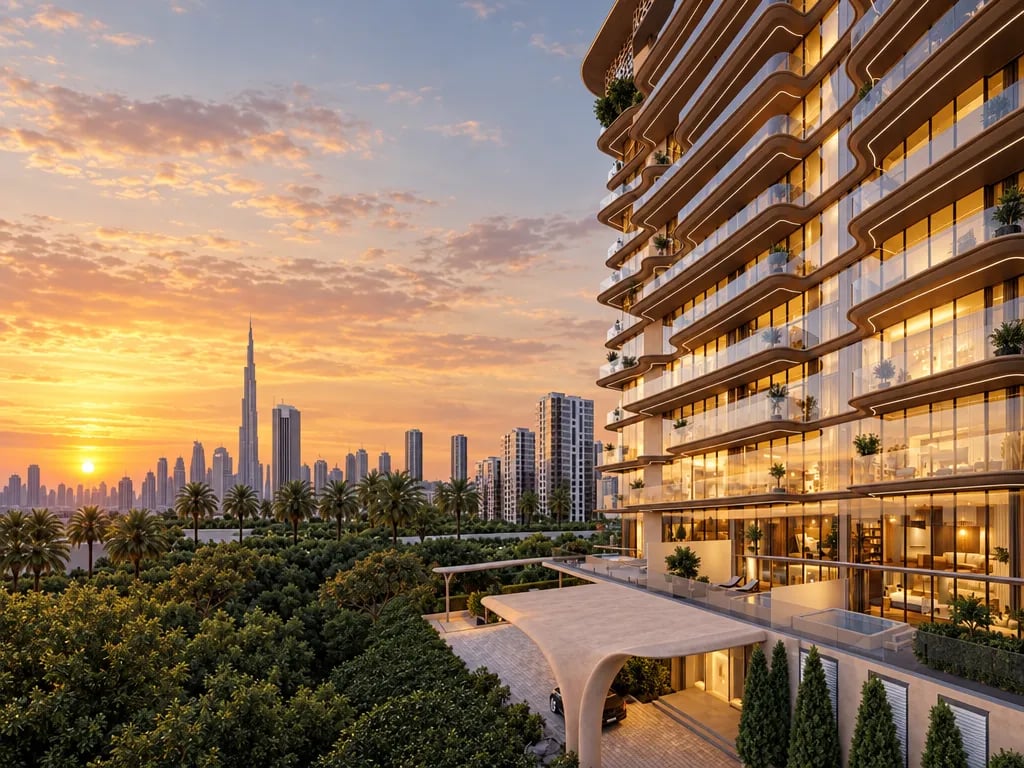
Elyra by Galaxy emerges as an exceptional wellness‑focused residential sanctuary, crafted to blend modern living with holistic wellbeing. The development presents a curated mix of studios, one‑bedroom, smart two‑bedroom, two‑bedroom and three‑bedroom homes, while selected residences enjoy the added indulgence of private pools and terraces.
Indicative prices supplied by the developer, subject to change. Yields are estimates and are not guaranteed.
Elyra by Galaxy is a wellness-focused development bringing together studios, one-bedroom, smart two-bedroom, two-bedroom and three-bedroom homes. Selected residences have a private pool and terrace. The architecture favours open, airy layouts that frame natural light.
Amenities include a rooftop oasis pool, a clubhouse and a spa with sauna, steam bath and cold plunge. Residents also have a movie theatre, a dedicated podcast studio and purpose-built workpods, all linked by smart-home technology.
Interiors offer a choice of colour palettes, with modern layouts that make the most of space and comfort. Finishes are contemporary, in high-quality materials.
Wadi Al Safa 2 is a quiet district of leafy streets and open spaces, well connected to the main road networks and so to the business districts, shopping destinations and cultural landmarks. Well-regarded schools, healthcare centres and retail are close by, in a family-oriented setting surrounded by parks and green spaces.
| Unit type | Price | Size | Floor plans |
|---|---|---|---|
| Studio | AED 757,000400 sqft37.2 m² | 400 sqft37.2 m² | |
| 1 bedroom | AED 1,200,000695 sqft64.6 m² | 695 sqft64.6 m² | |
| 2 bedrooms | AED 1,600,000 – 2,100,000859 – 1,111 sqft79.8 – 103.2 m² | 859 – 1,111 sqft79.8 – 103.2 m² | |
| 3 bedrooms | AED 2,500,0001,278 sqft119 m² | 1,278 sqft119 m² |
Indicative prices and sizes provided by the developer, subject to change.
| On booking | 20 % |
|---|---|
| During construction | 40 % |
| On handover | 40 % |
Indicative prices supplied by the developer, subject to change. Yields are estimates and are not guaranteed.
Wadi Al Safa 2
The map is provided by Google Maps: showing it connects you to Google, which may set cookies.
Indicative prices supplied by the developer, subject to change. Yields are estimates and are not guaranteed.
Indicative prices supplied by the developer, subject to change. Yields are estimates and are not guaranteed.