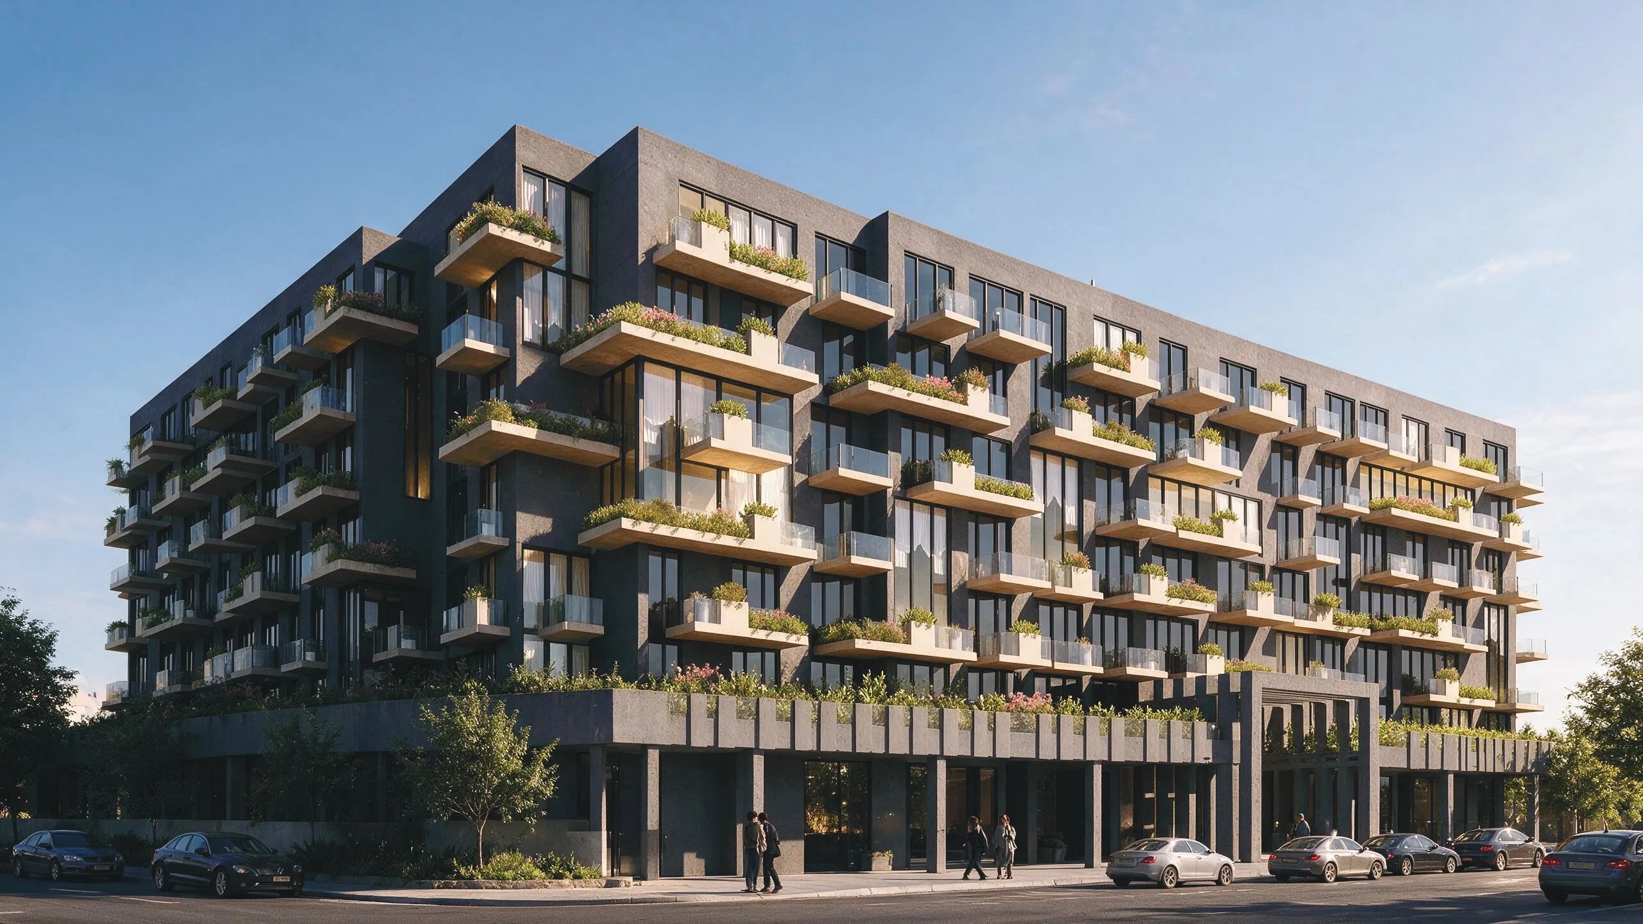
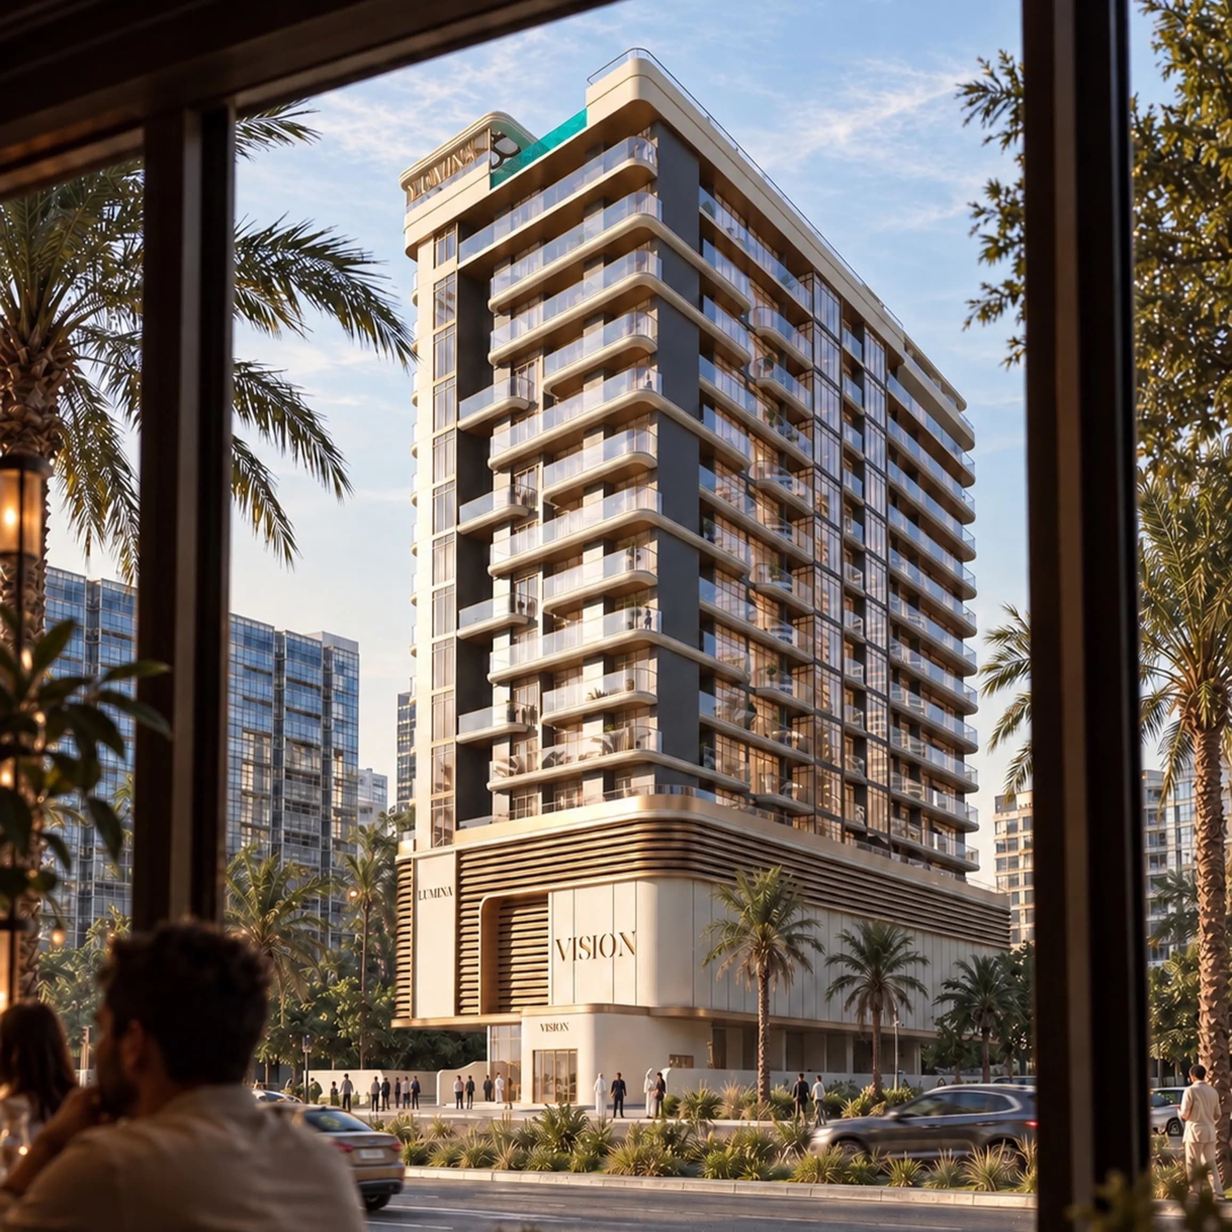
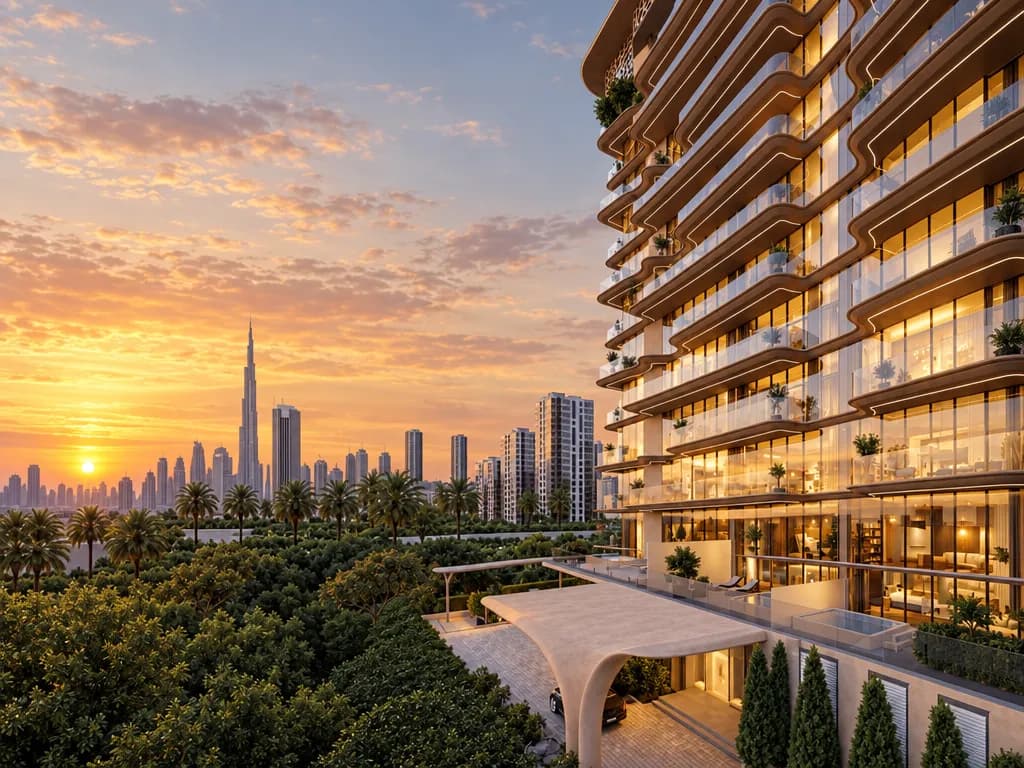
Garden Living is a residential building by Dugasta, conceived as an invitation to slow down without stepping away from the city. The building rises from a ground level with retail shops through residential floors to a roof level. Its contemporary façade combines light and dark surfaces with panoramic glazing and projecting balconies planted with integrated greenery, which defines the garden character of the project. The residences comprise one-, two- and three-bedroom apartments with layouts designed for comfortable and functional everyday living.
Amenities at Garden Living centre on landscaped podium gardens that bring nature closer to home. Residents have access to a swimming pool with a sundeck, a fully equipped gymnasium and a children's play area. Green walking routes and a jogging track wind through the landscaped podium, complemented by shaded seating areas for quiet moments outdoors. Allocated covered parking and retail shops at ground level add everyday convenience within the building.
Interiors are finished in a calm, contemporary palette with quality flooring throughout. Kitchens and bathrooms feature considered fittings designed for daily life rather than first impressions. Planted balconies extend the living spaces outdoors and soften the everyday with greenery, while a double-height entrance lobby sets a welcoming tone for residents and guests.
Nestled in Liwan, a dynamic and well-integrated residential community in the heart of Dubai, this exceptional location offers a harmonious blend of modern living, convenience, and tranquility. The community is characterized by its thoughtfully planned infrastructure, spacious landscaped parks, and pedestrian-friendly pathways, promoting a sense of connectivity and community engagement.
The location is distinguished by its central positioning, ensuring easy access to major road networks, making commuting and exploring the city effortless. The presence of schools, mosques, retail centers, and recreational spaces within the community emphasizes its self-sustained nature, offering residents everything they need right at their doorstep. Architecturally, the area combines modern design with touches of traditional Arabian influences, creating an inviting ambiance that feels both contemporary and rooted in the region's heritage.
For those seeking a residence that embodies modern elegance, community connection, and a prime Dubai address, Liwan delivers an unmatched lifestyle. Its unique combination of thoughtful infrastructure, green spaces, and strategic connectivity makes it one of Dubai's most desirable destinations. This is a place where one can enjoy the best of city living.