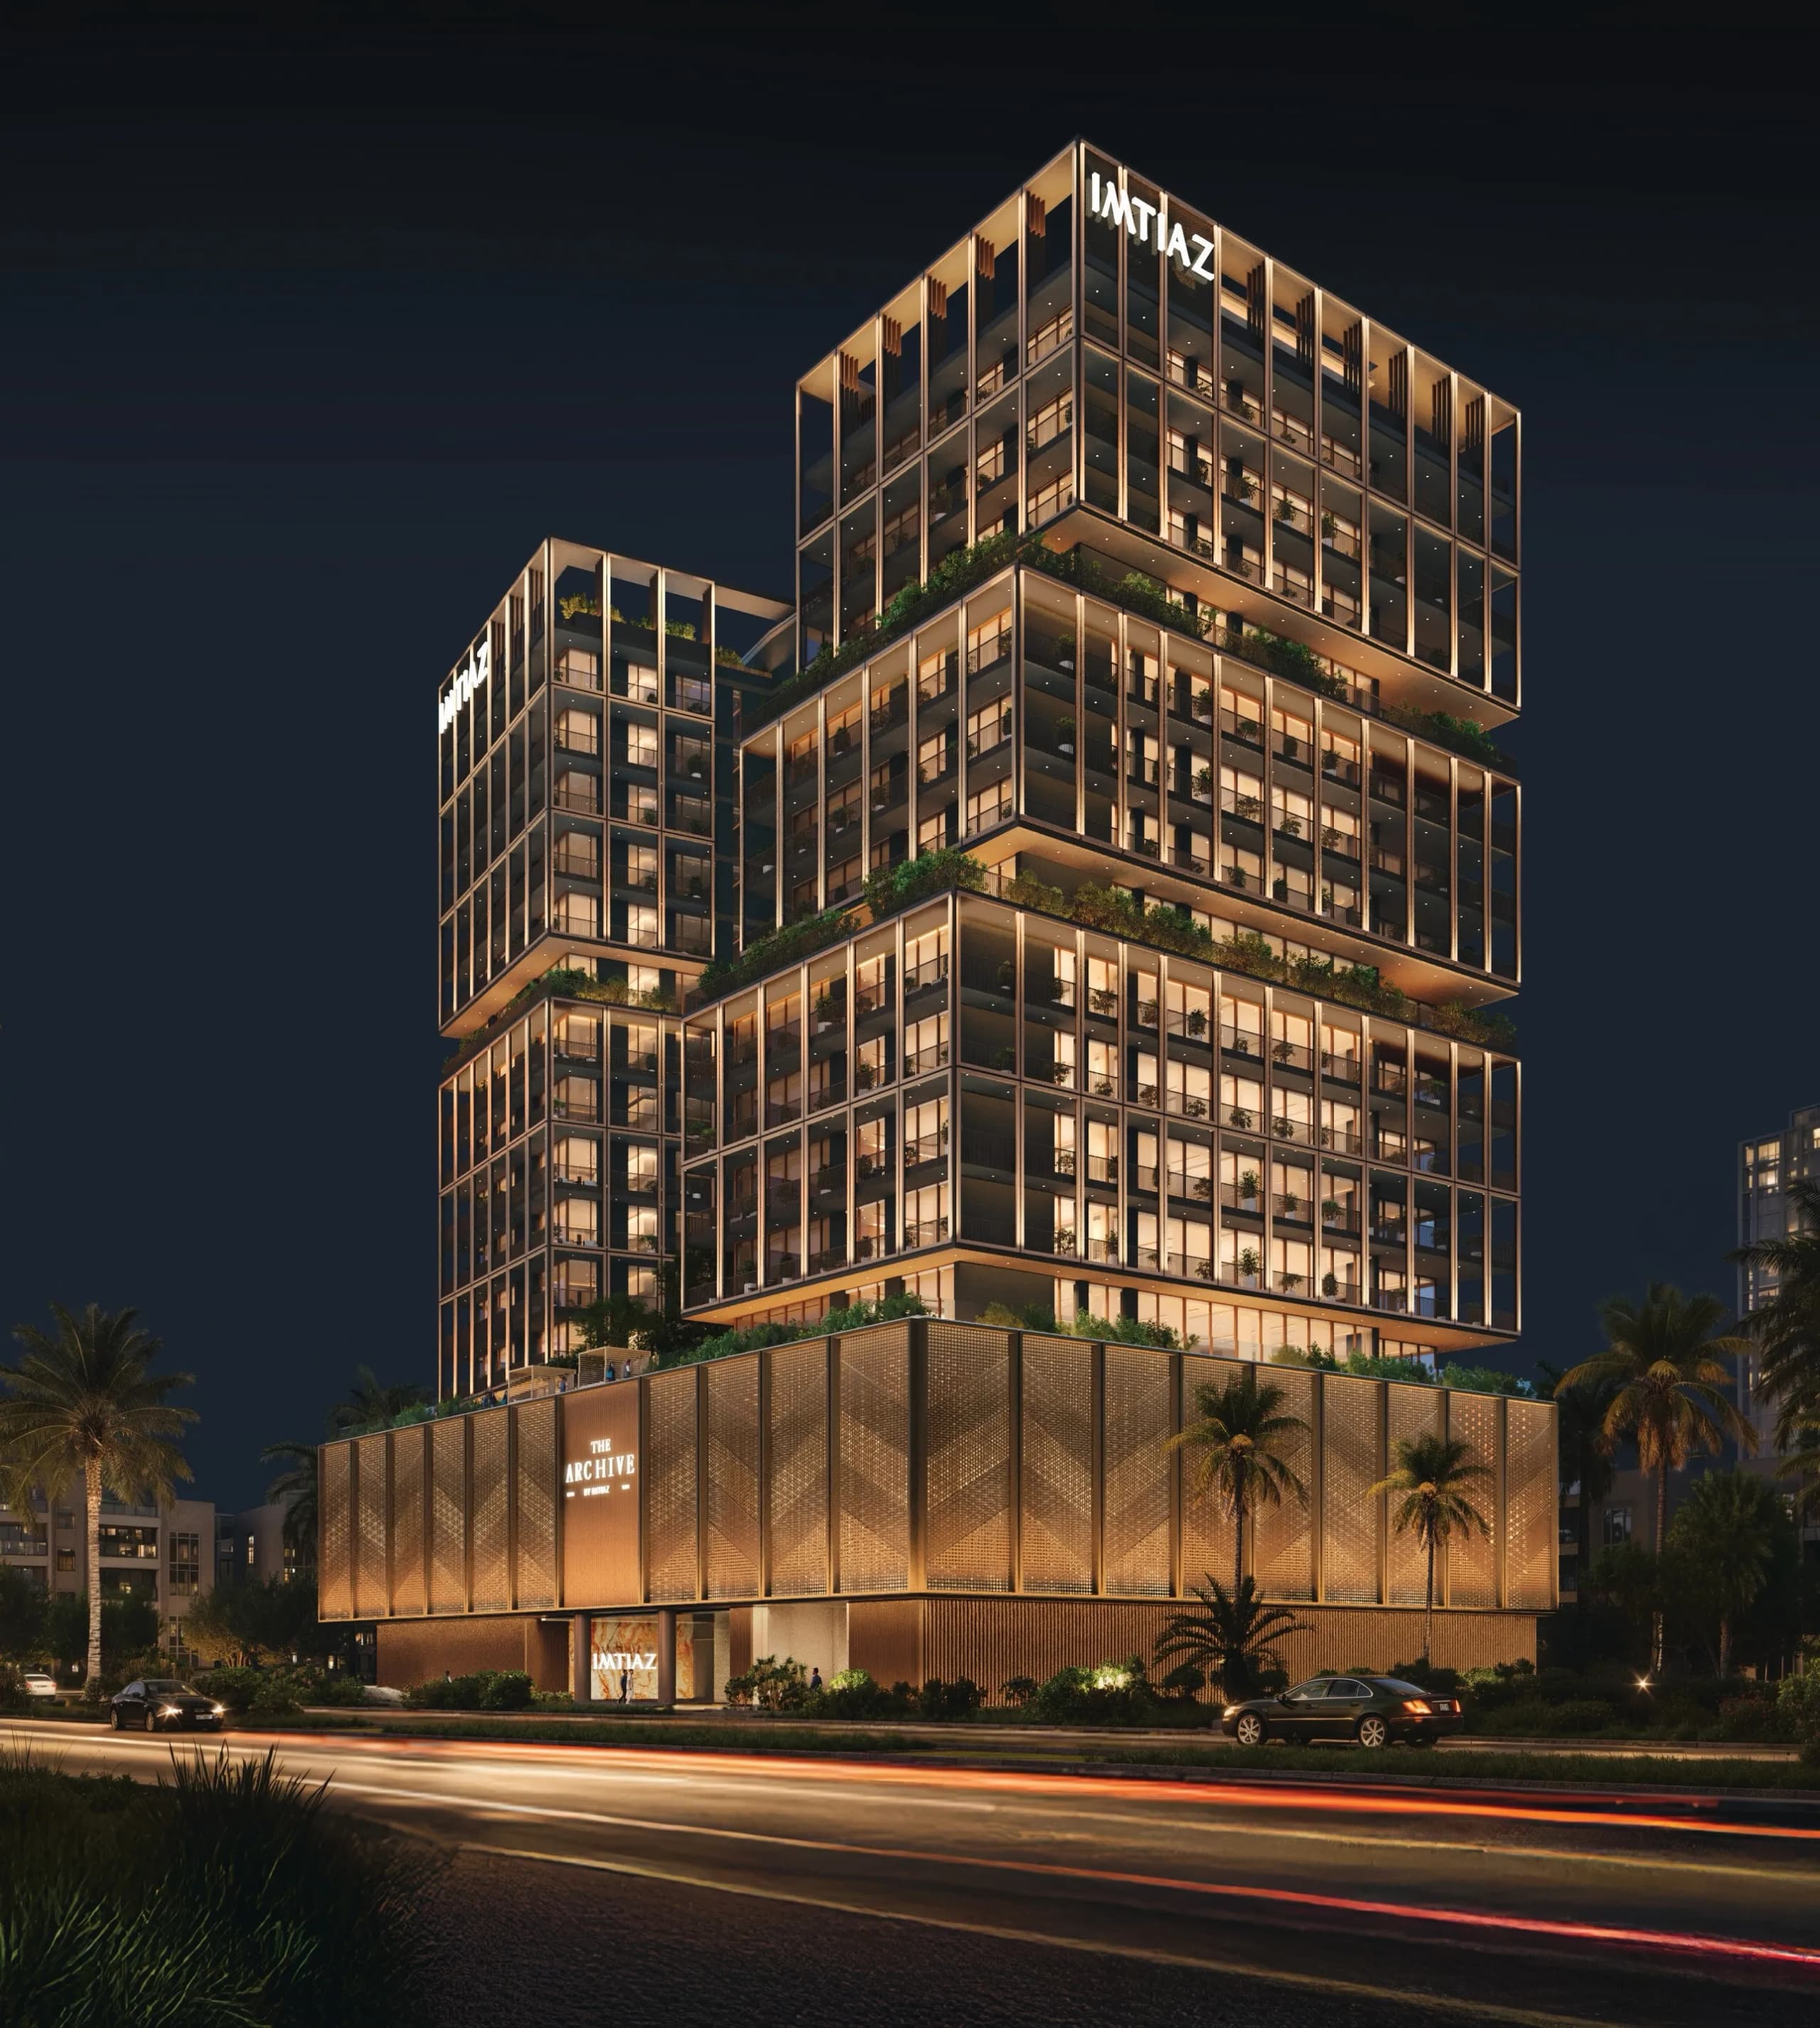
The Archive
Dubailand Residence Complex (DLRC) — Imtiaz · Handover Q3 2028From AED 719K50 / 50
Indicative prices supplied by the developer, subject to change. Yields are estimates and are not guaranteed.
- Broker in charge
- Sabri Aloui — BRN 78502
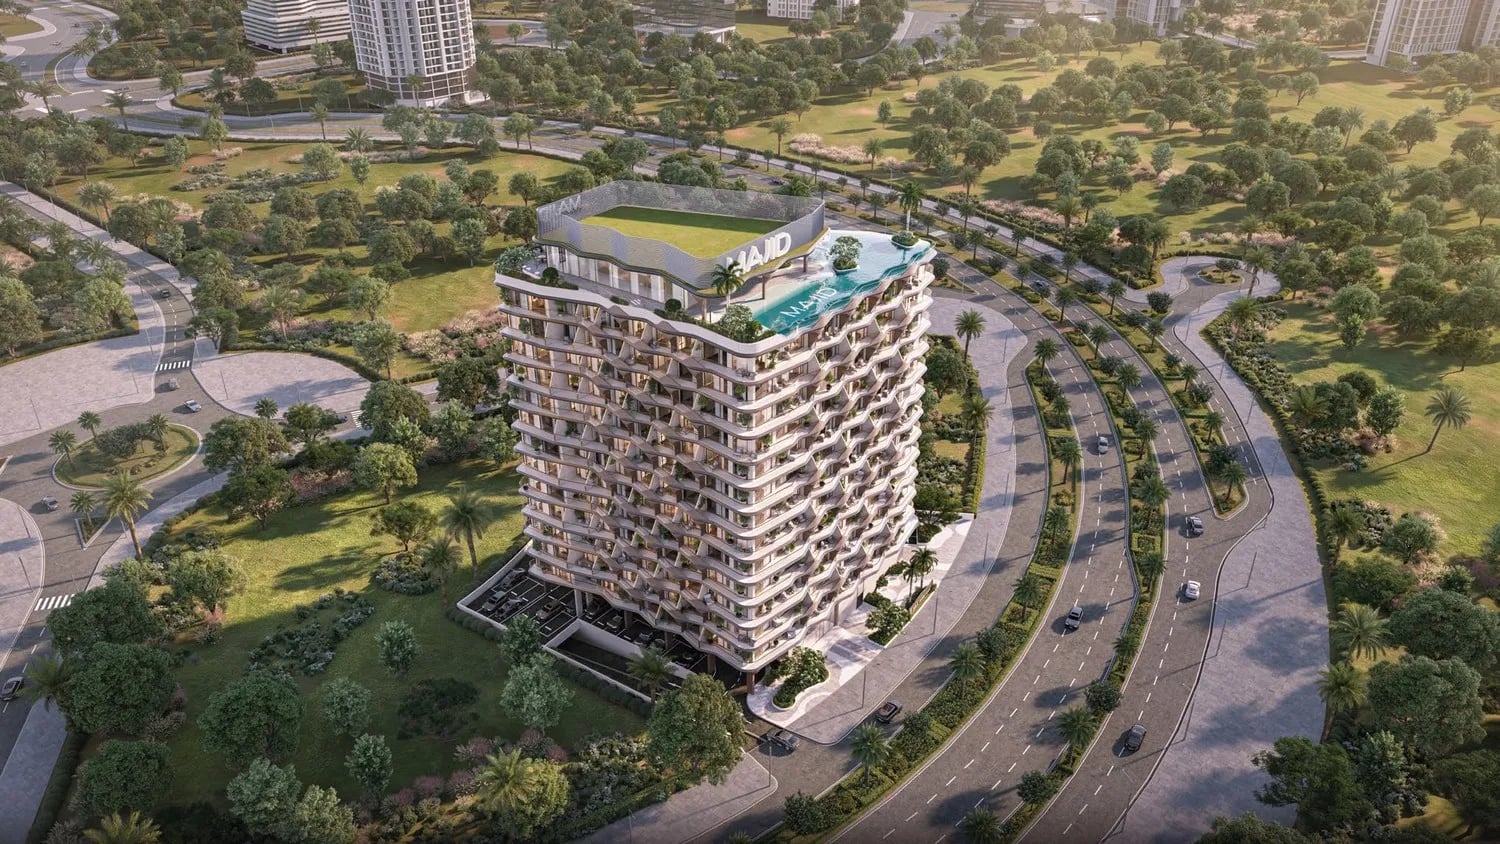
Jura Terraces is a residential tower developed by Majid Developments, with an architectural form inspired by the flowing contours of the Jura Mountains. The building rises across a ground floor and 13 upper levels topped by a roof level, characterised by curved balconies and layered terraces that create a sculptural, nature-informed silhouette.
Indicative prices supplied by the developer, subject to change. Yields are estimates and are not guaranteed.
Jura Terraces by Majid Developments takes its form from the contours of the Jura Mountains. The building comprises a ground floor, 13 upper levels and a roof level, with curved balconies and layered terraces shaping a sculptural silhouette. The project holds 231 residences in studio, one- and two-bedroom formats, with community, skyline, amenities or park views.
Shared amenities include a landscaped arrival plaza, a lobby lounge and a podium garden. The rooftop offers a skyline infinity pool with a poolside sunken lounge, a kids' play area, a clubhouse and an outdoor BBQ and dining area. For wellness: a fully equipped gym and a spa with sauna and steam room.
Interiors offer open-plan living, dining and kitchen layouts with herringbone flooring and careful attention to natural light. Finishing is modern, in high-quality materials, and units are delivered unfurnished.
Dubai Land Residence Complex (DLRC) is a large and varied Dubai community, bringing together theme parks, golf courses, tennis courts, cycling tracks and expansive parks, with leisure for all ages.
| Unit type | Price | Size | Floor plans |
|---|---|---|---|
| Studio | AED 595,900406 sqft37.7 m² | 406 sqft37.7 m² | |
| 1 bedroom | AED 995,000706 sqft65.6 m² | 706 sqft65.6 m² | |
| 2 bedrooms | AED 1,438,2901,029 sqft95.6 m² | 1,029 sqft95.6 m² |
Indicative prices and sizes provided by the developer, subject to change.
| On booking | 20 % |
|---|---|
| During construction | 30 % |
| On handover | 50 % |
| On booking | 20 % |
|---|---|
| During construction | 30 % |
| On handover | 10 % |
| After handover | 40 % |
Indicative prices supplied by the developer, subject to change. Yields are estimates and are not guaranteed.
Wadi Al Safa 5, Dubai Land Residence Complex
The map is provided by Google Maps: showing it connects you to Google, which may set cookies.
Indicative prices supplied by the developer, subject to change. Yields are estimates and are not guaranteed.
Indicative prices supplied by the developer, subject to change. Yields are estimates and are not guaranteed.