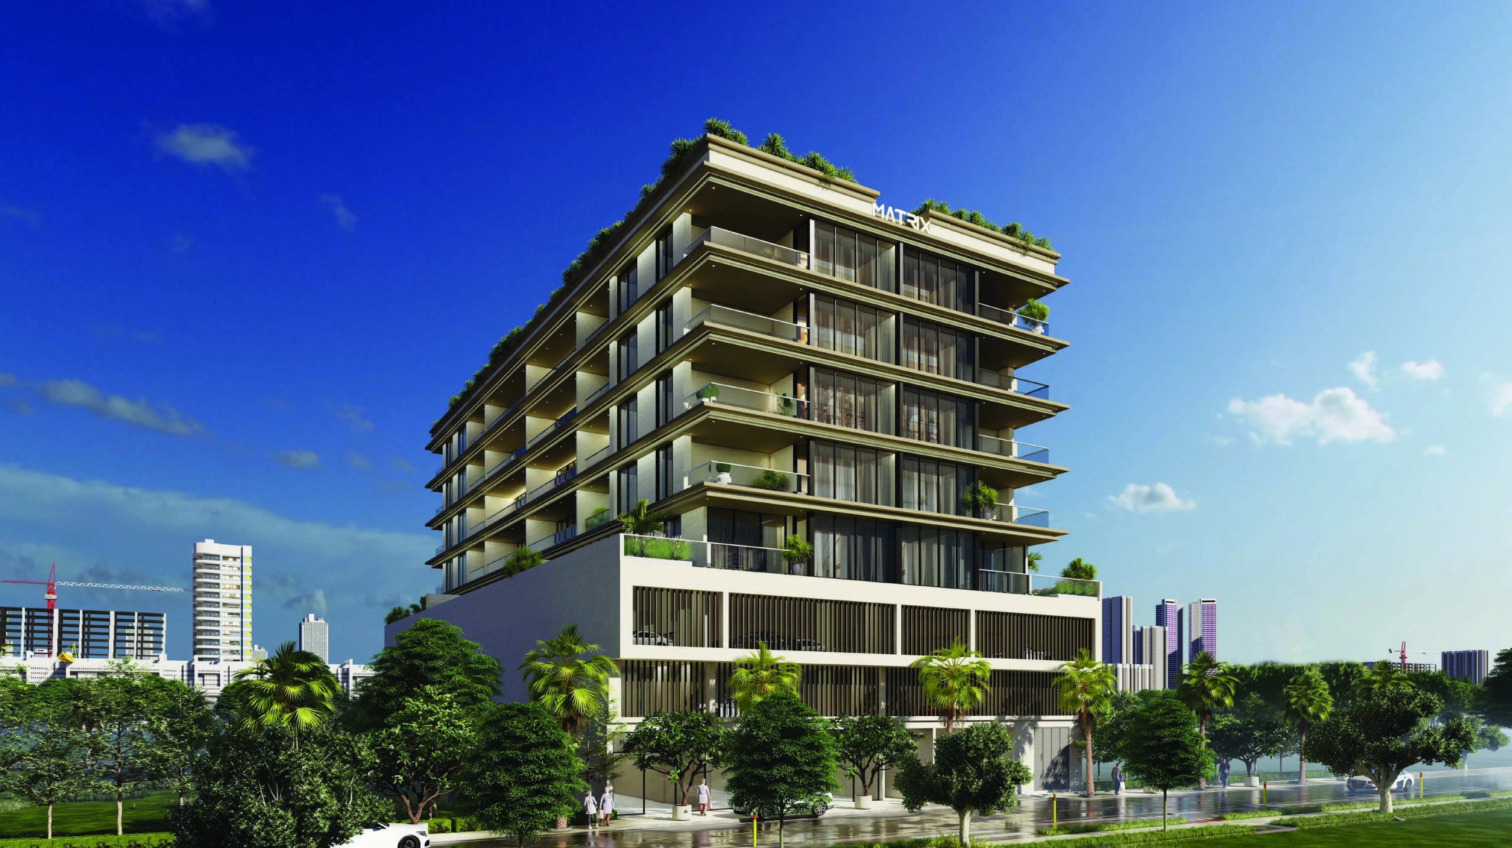
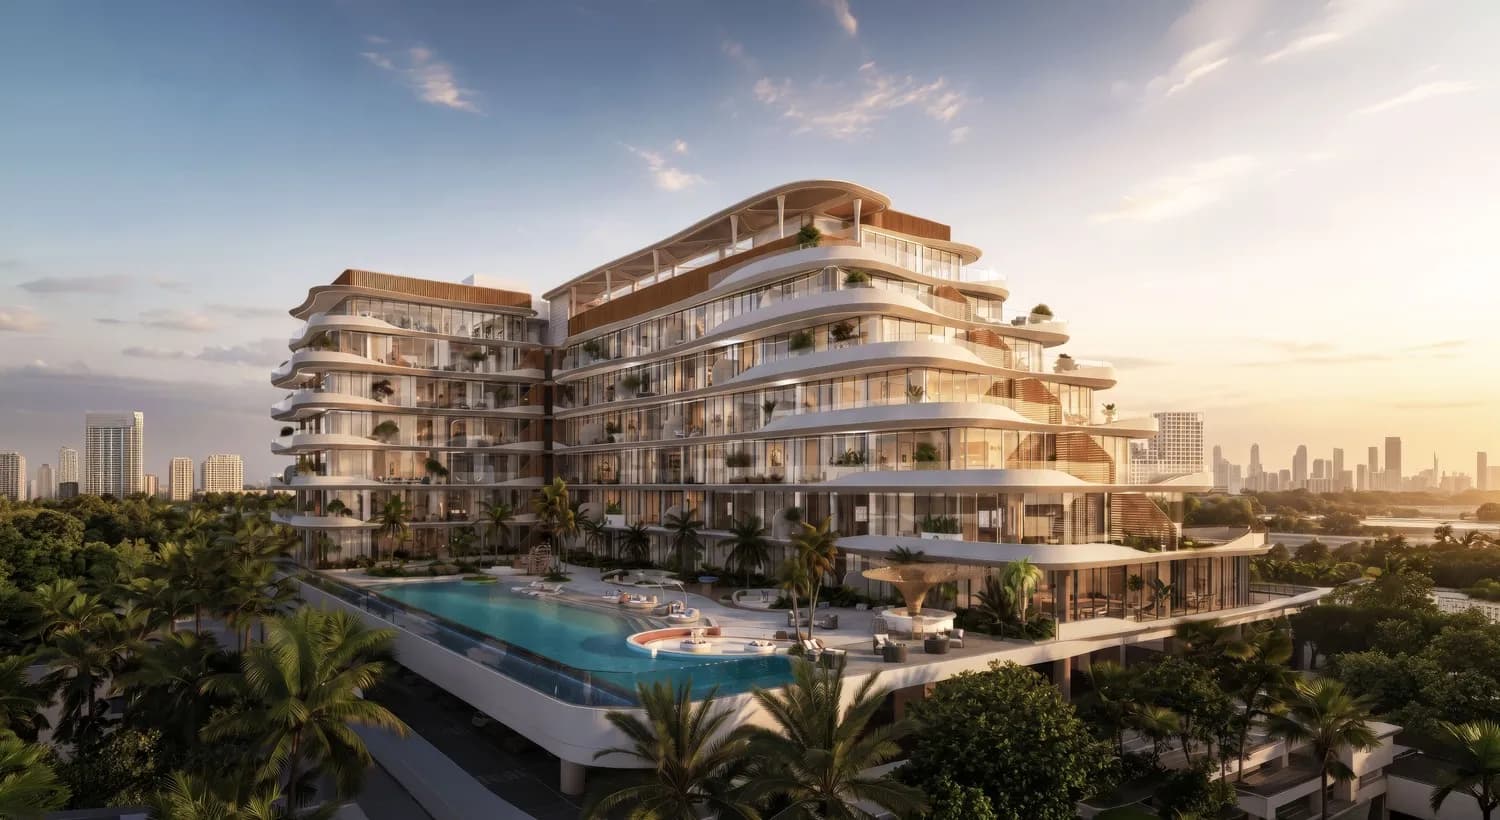
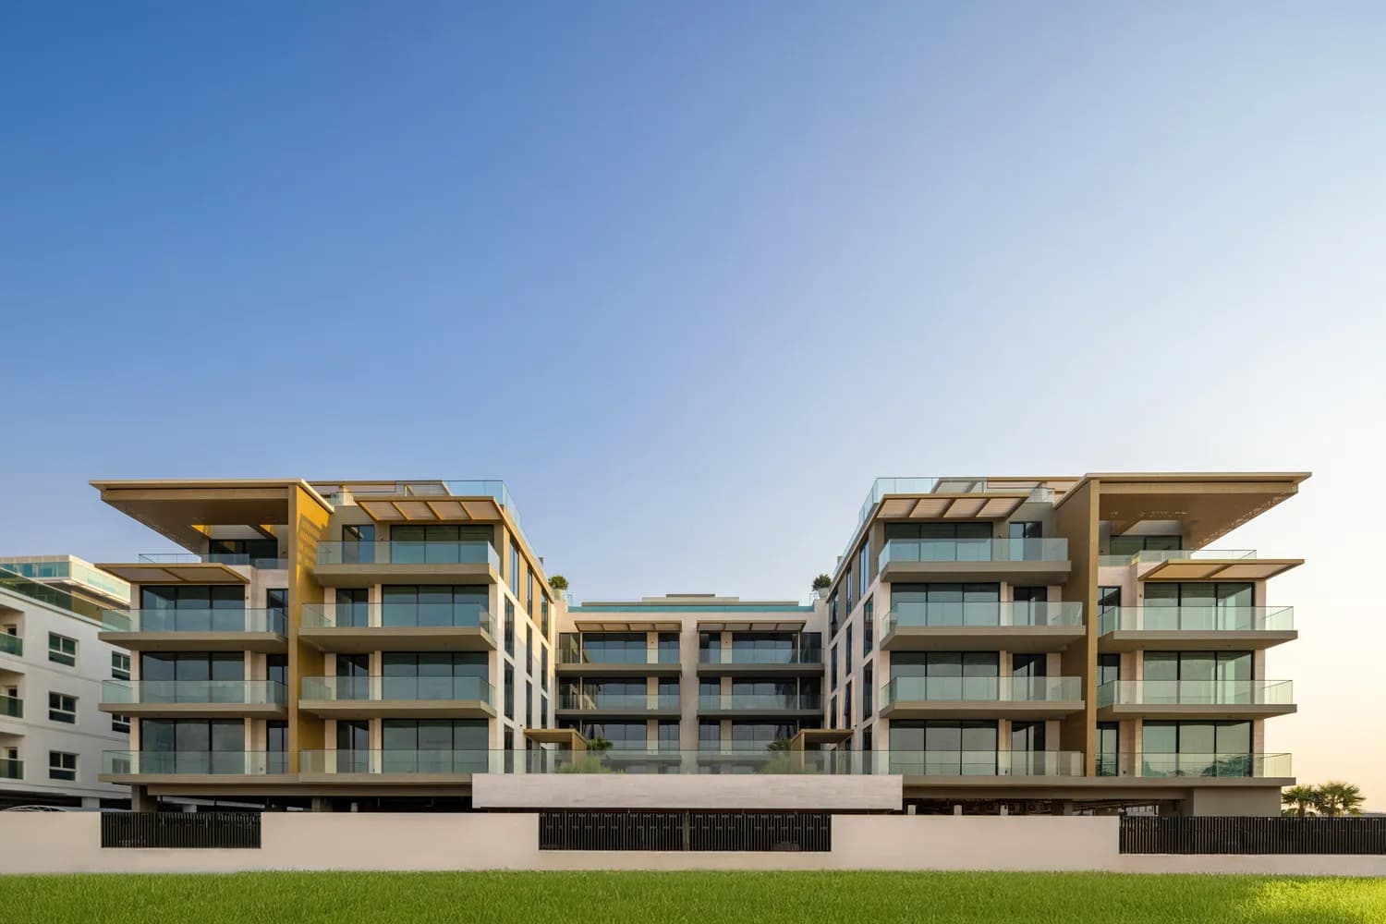
Solcasa Residence is a contemporary residential development that brings together elegant architecture, modern comfort, and a thoughtfully curated lifestyle. Designed with clean lines and sophisticated aesthetics, the project creates a welcoming atmosphere where functionality meets timeless design. Spacious layouts, expansive windows, and bright interiors maximize natural light, while the carefully planned living spaces offer an ideal balance of style, comfort, and practicality. Positioned within a well-connected community, Solcasa Residence provides residents with convenient access to key destinations, everyday essentials, and leisure attractions, making it an excellent choice for both homeowners and investors.
Residents enjoy a selection of premium lifestyle amenities designed to enhance wellness, recreation, and everyday convenience. Beautifully landscaped outdoor areas, a modern swimming pool, fully equipped fitness facilities, children's play spaces, and elegant communal areas create a vibrant community where relaxation and social interaction come naturally. Every element of the development has been thoughtfully designed to provide a comfortable and balanced living environment that caters to contemporary urban lifestyles.
The residences feature modern interiors finished with high-quality materials and refined detailing that reflect a contemporary design philosophy. Functional layouts, elegant finishes, and carefully selected textures create warm and inviting living spaces suited for everyday comfort. Kitchens come fully equipped with integrated appliances, while the residences are delivered semi-furnished, offering built-in furniture and essential interior elements that allow homeowners to personalize their homes with ease.
Nad Al Sheba 1 is one of Dubai’s most prestigious and centrally located residential neighborhoods, renowned for its serene ambiance and proximity to the iconic Meydan Racecourse. This area seamlessly blends suburban tranquility with city connectivity, offering residents quick access to Downtown Dubai, Business Bay, and major highways like Al Khail Road and Sheikh Mohammed Bin Zayed Road. The neighborhood’s spacious layout and landscaped surroundings contribute to a refined and exclusive living environment.
The district is known for its elegant villas, upscale residential projects, and proximity to the future-forward Meydan City masterplan, making it an ideal destination for families and investors alike. Nad Al Sheba 1 also enjoys a low-density urban character, offering privacy and space while being within minutes of some of Dubai’s most dynamic leisure and commercial zones.
Residents benefit from a wealth of nearby amenities, including elite schools, healthcare centers, sports complexes, and high-end retail at Meydan One Mall (in development). Whether enjoying a morning jog along tree-lined streets or watching equestrian events at the world-famous racecourse, Nad Al Sheba 1 offers a lifestyle that is both sophisticated and deeply connected to Dubai’s rich cultural and sporting heritage.