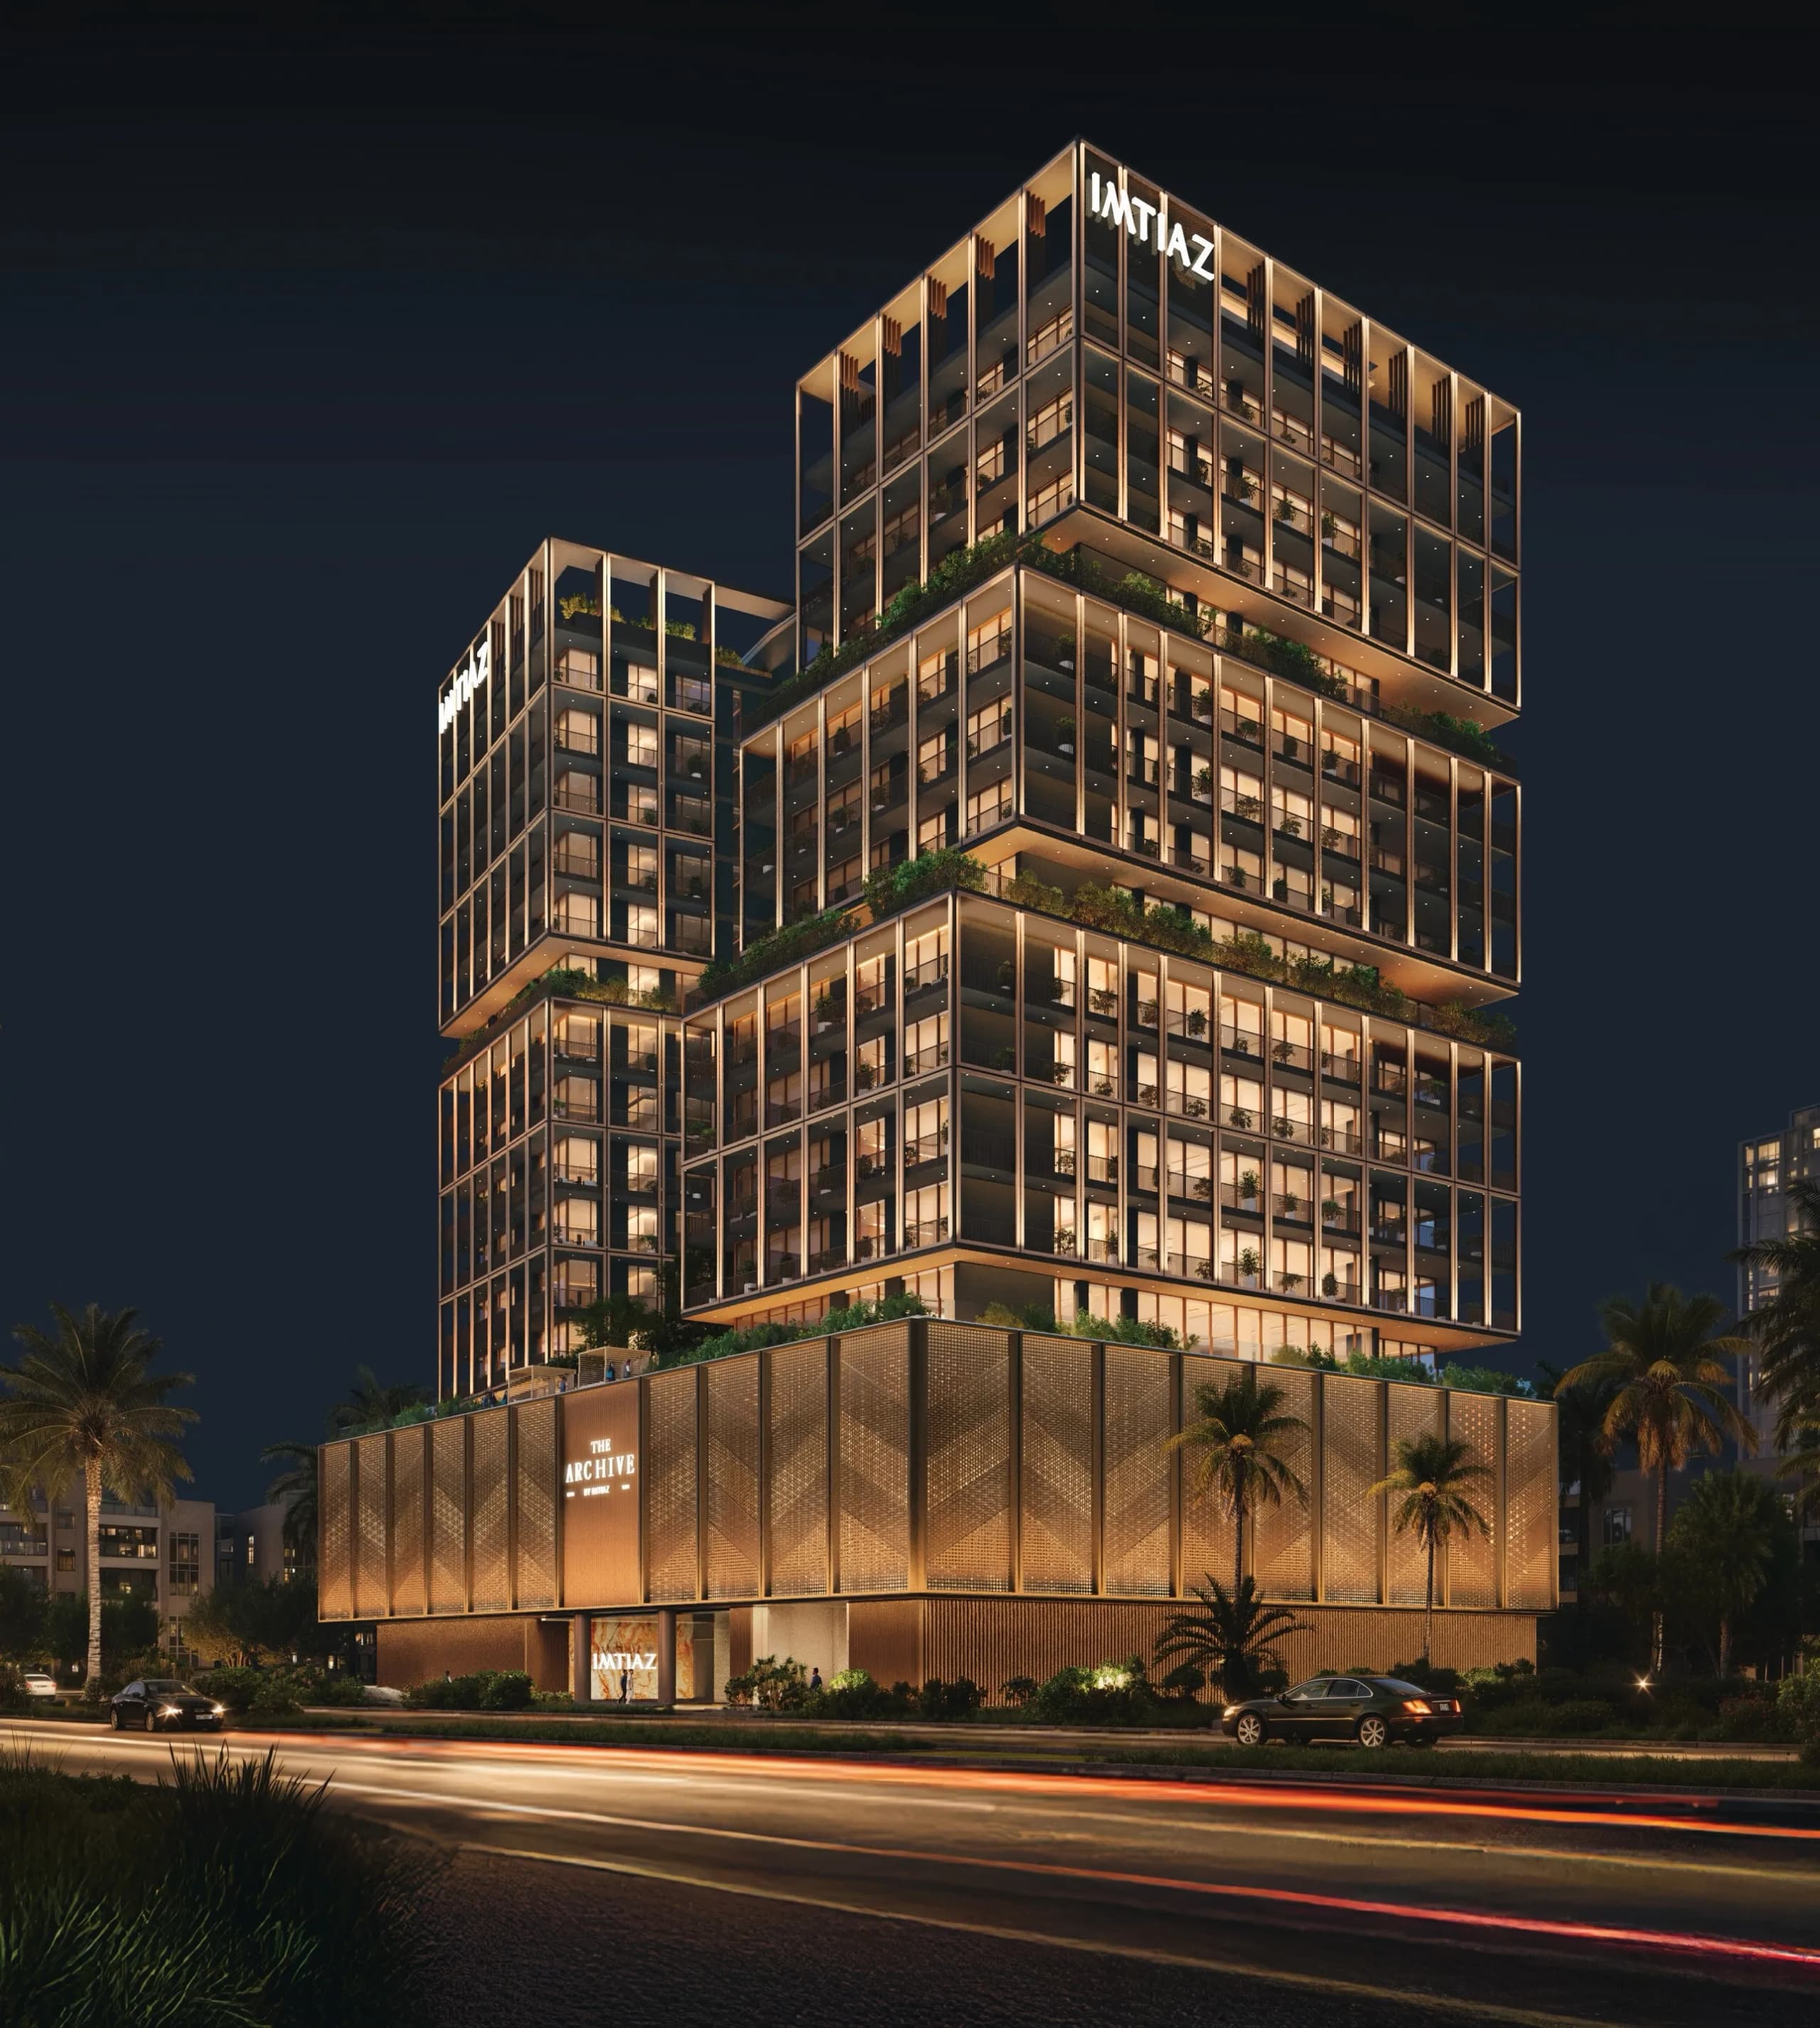
The Archive
Dubailand Residence Complex (DLRC) — Imtiaz · Handover Q3 2028From AED 719K50 / 50
Indicative prices supplied by the developer, subject to change. Yields are estimates and are not guaranteed.
- Broker in charge
- Sabri Aloui — BRN 78502
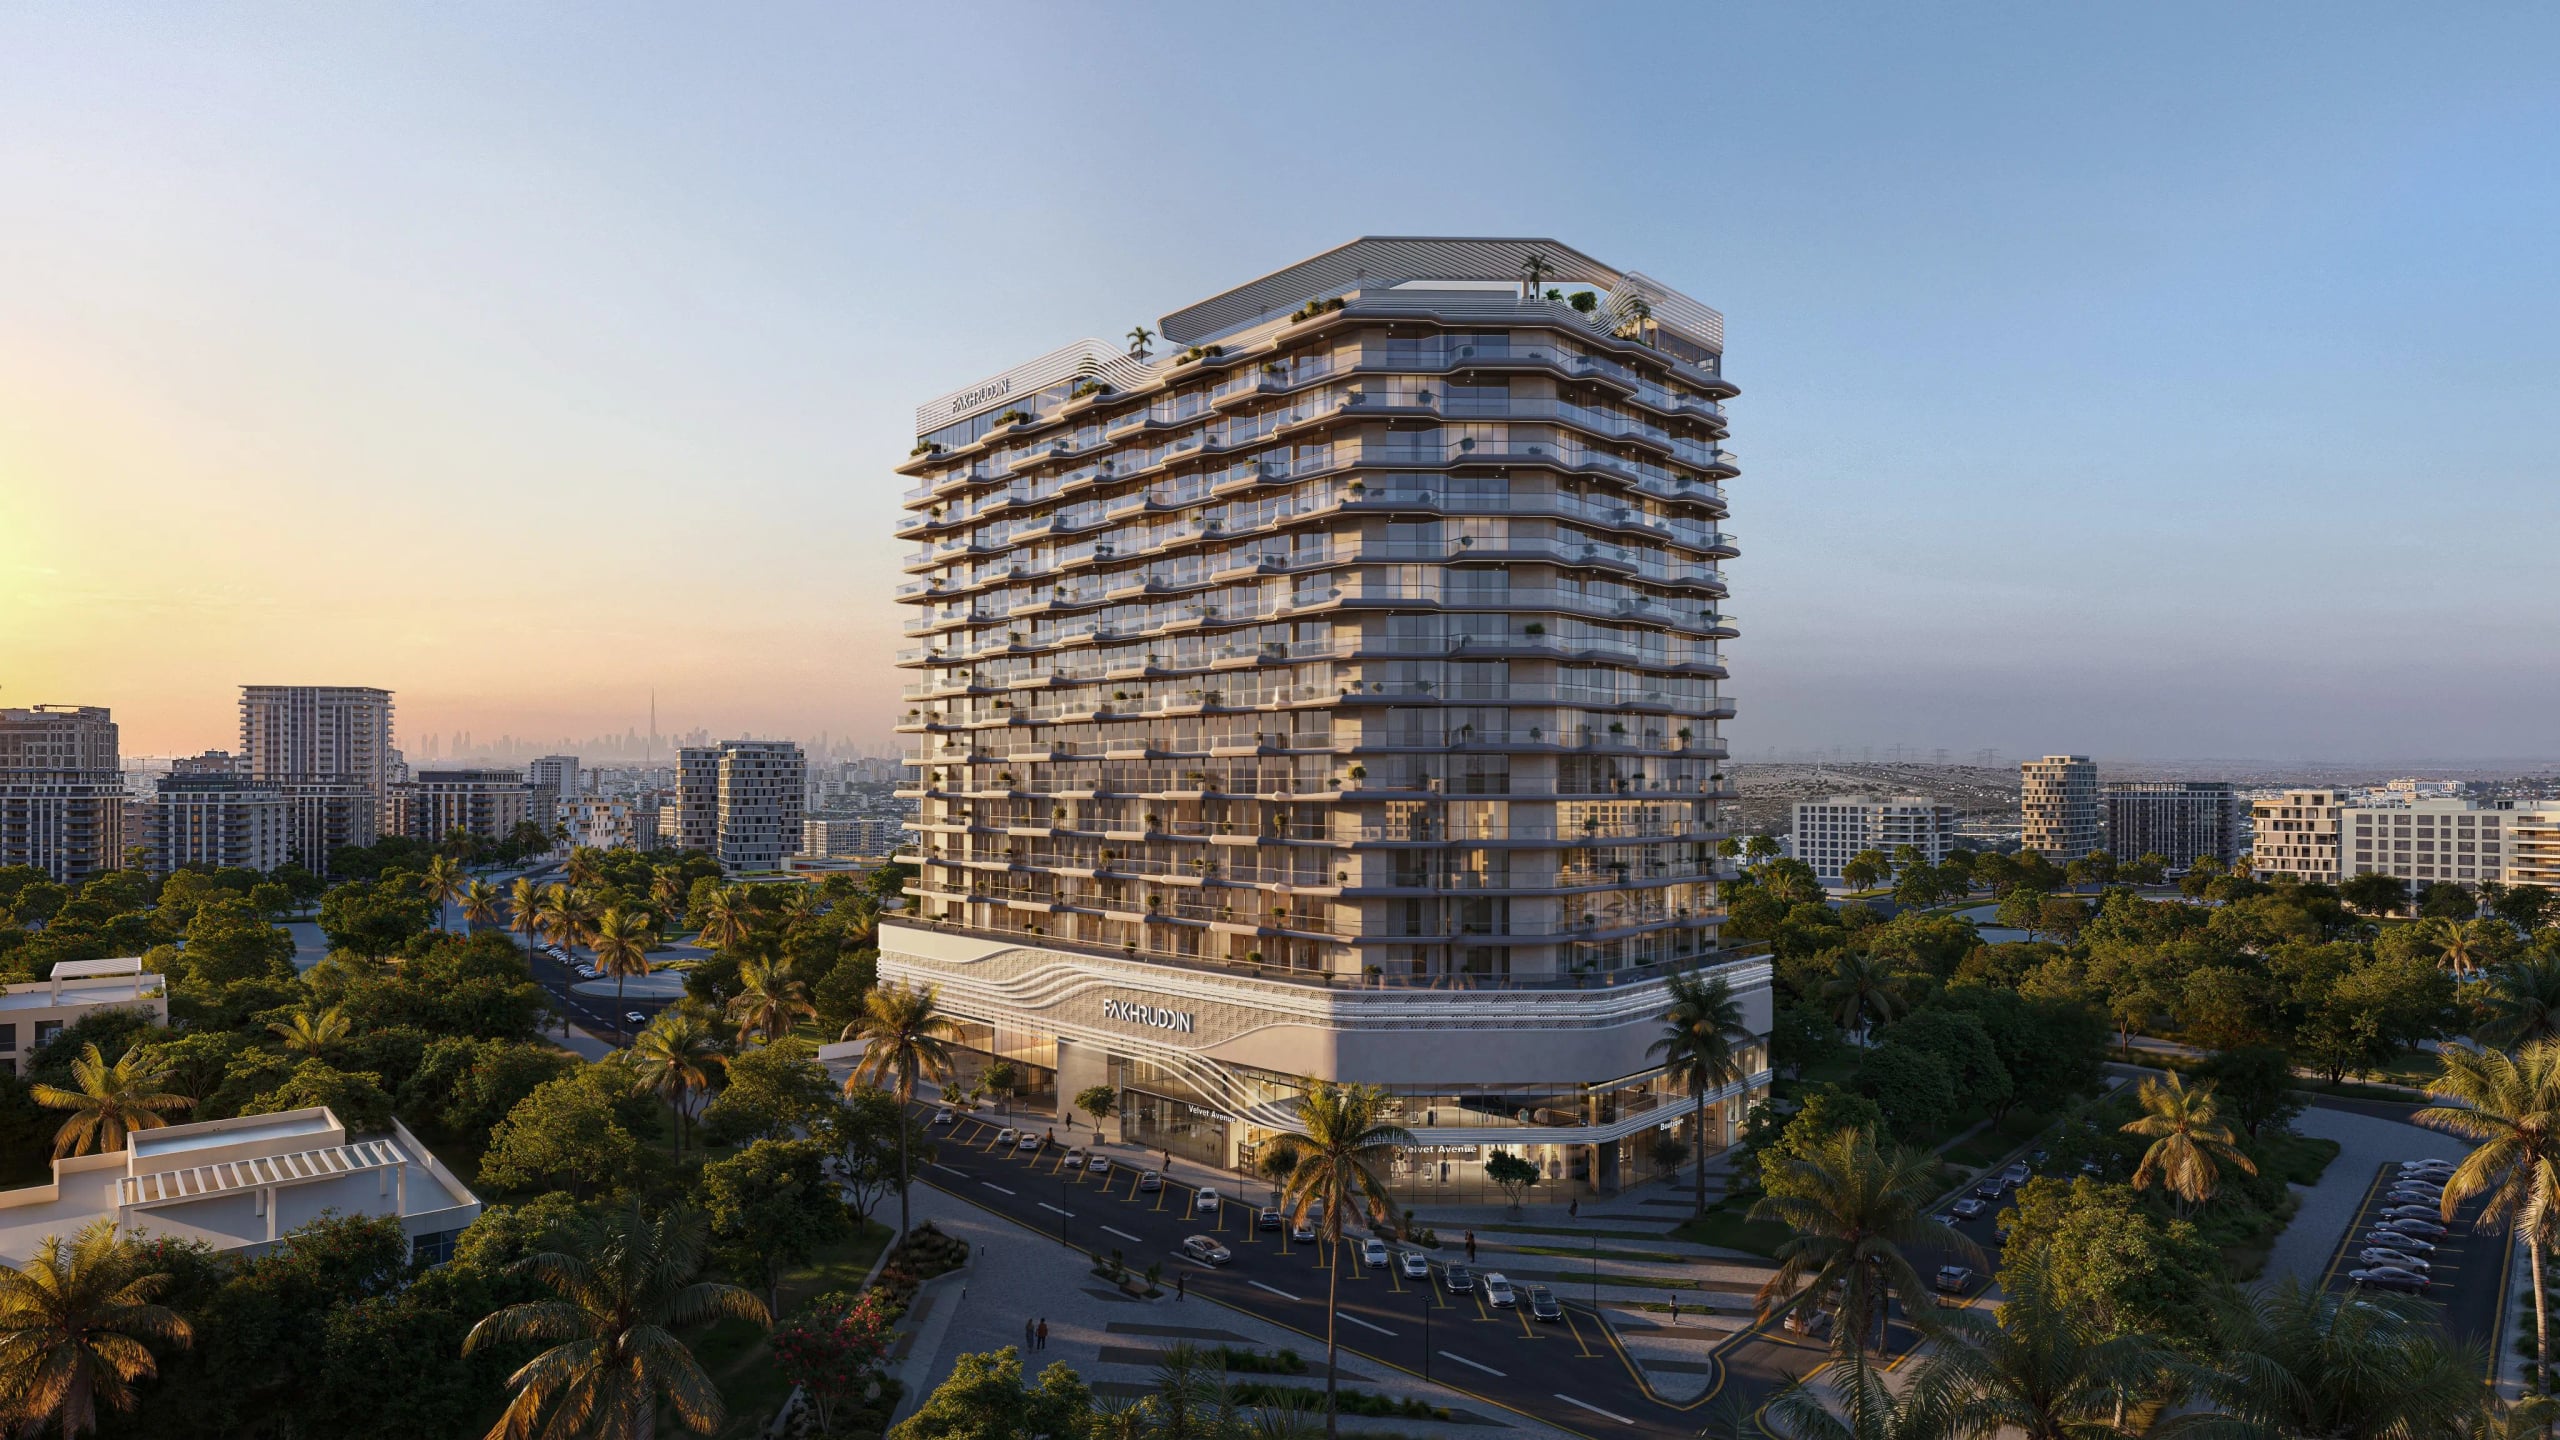
Treppan Vision by Fakhruddin Properties is a mixed-use tower bringing together smart studios, one- and two-bedroom residences, premium office space and retail units. Its distinguishing feature is health: clean air, purified water and AI-enabled smart systems are built into the fabric of the building.
Indicative prices supplied by the developer, subject to change. Yields are estimates and are not guaranteed.
Treppan Vision by Fakhruddin Properties is a mixed-use tower bringing together smart studios, one- and two-bedroom residences, premium office space and high-footfall retail units, all anchored on the developer's Treppan platform. What sets it apart is the attention given to health: clean air, purified water and AI-enabled smart systems are built into the fabric of the building.
Those systems handle everything from climate control to security while maintaining air and water quality. The approach targets residents' comfort as much as the productivity of the businesses based there.
Residences are delivered semi-furnished with premium kitchen appliances, ready to move into. Layouts make the most of space and natural light, and the building's core infrastructure guarantees high standards of air and water purity.
Dubailand is one of the region's most accessible and fastest-growing freehold communities, with direct connections to the city's major thoroughfares. The district mixes quiet residential streets with commercial and leisure offerings, a short drive from the heart of Dubai.
| Unit type | Price | Size | Floor plans |
|---|---|---|---|
| Studio | AED 660,000 – 915,000378 – 424 sqft35.1 – 39.4 m² | 378 – 424 sqft35.1 – 39.4 m² | |
| 1 bedroom | AED 1,030,000 – 1,565,000776 – 847 sqft72.1 – 78.7 m² | 776 – 847 sqft72.1 – 78.7 m² | |
| 2 bedrooms | AED 1,725,000 – 2,699,0001,285 – 1,645 sqft119 – 153 m² | 1,285 – 1,645 sqft119 – 153 m² |
Indicative prices and sizes provided by the developer, subject to change.
| On booking | 10 % |
|---|---|
| During construction | 38 % |
| On handover | 52 % |
| On booking | 10 % |
|---|---|
| During construction | 43 % |
| 1st Installment | 10 % |
| 1% per month | 33 % |
| On handover | 1 % |
| After handover | 46 % |
Indicative prices supplied by the developer, subject to change. Yields are estimates and are not guaranteed.
Dubai Residence Complex, Dubai Land Residence Complex
The map is provided by Google Maps: showing it connects you to Google, which may set cookies.
Indicative prices supplied by the developer, subject to change. Yields are estimates and are not guaranteed.
Indicative prices supplied by the developer, subject to change. Yields are estimates and are not guaranteed.