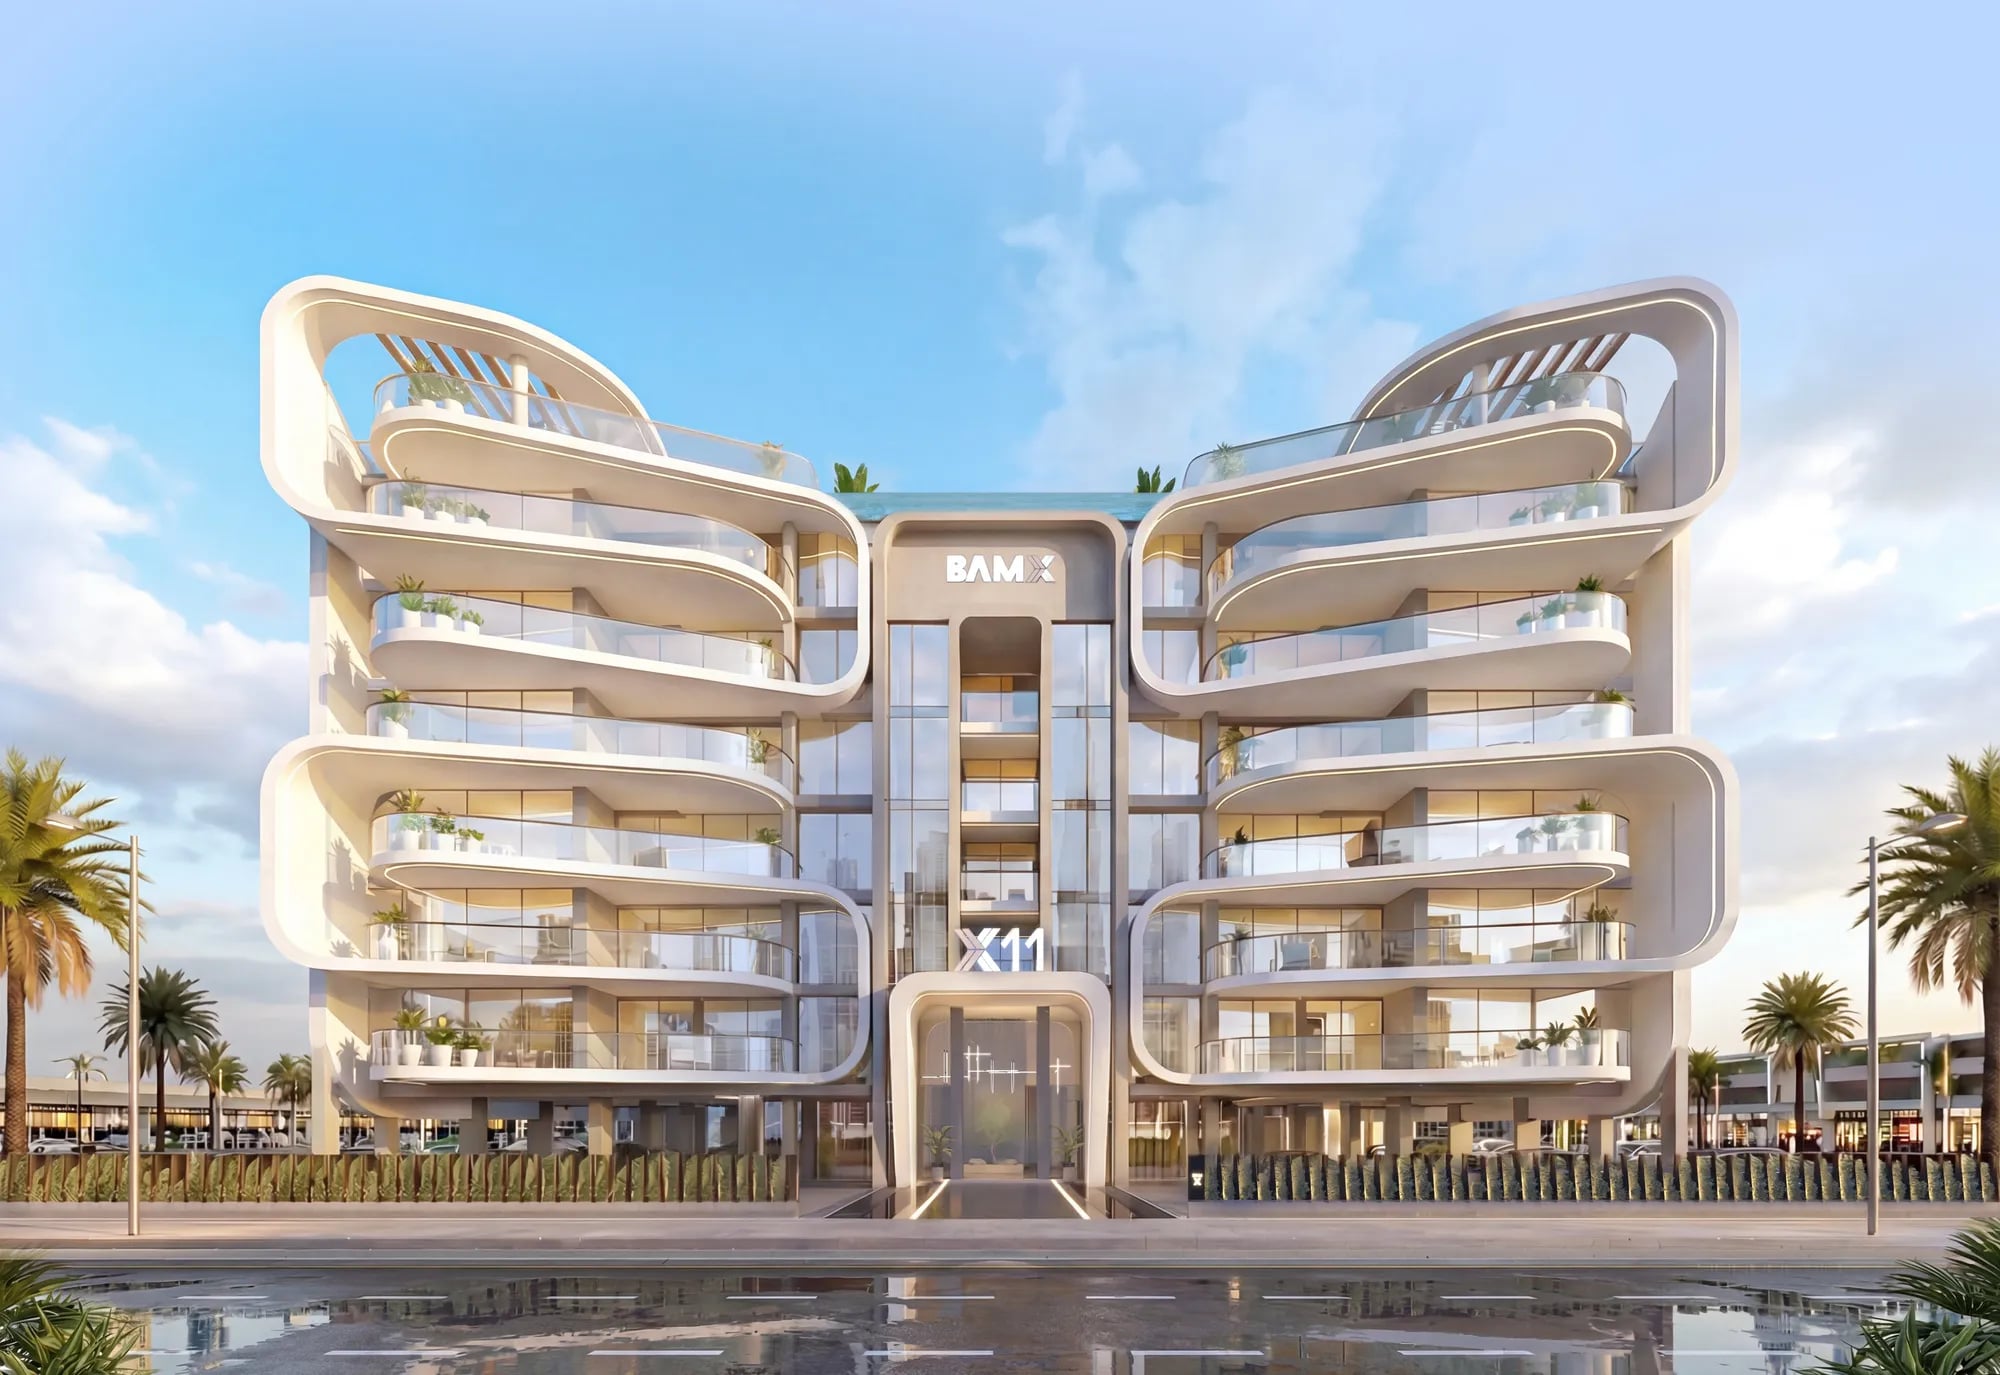
X11 is a residential development by BAMX Developments - a district defined by long-term planning, connectivity, and steady urban growth. Conceived as a response to its evolving surroundings, the project reflects a philosophy of intentional design, where architecture, environment, and lifestyle are aligned to create a calm and future-oriented living experience. Positioned within a rapidly developing area with strong infrastructure and accessibility, X11 is designed for residents who value clarity, balance, and thoughtful urban living.
The development offers a wide range of lifestyle amenities integrated into everyday living. Residents have access to an infinity pool, jacuzzi area, kids’ pool, and sun deck, alongside a fully equipped fitness center, yoga area, and sauna and steam rooms. Social and leisure spaces include a rooftop café and bar, outdoor lounge, BBQ area, games room, and outdoor cinema. The project also features landscaped green areas, a kids’ playground, secure residents’ parking, a grand lobby, and dedicated drop-off zones, all designed to support comfort, relaxation, and community interaction.
The interiors are shaped through a collaboration with Belmore, a design studio rooted in Italian craftsmanship and inspired by Milanese aesthetics. The design approach emphasizes refined simplicity, with carefully selected materials, balanced textures, and a restrained palette that enhances light and spatial harmony. Finishes are executed with precision and consistency, creating calm, elegant living spaces where every detail serves a purpose. Kitchens and living areas follow the same philosophy of understated sophistication, while the overall furnishing concept reflects a cohesive, contemporary style grounded in quality and timeless design.
Dubai South - is a dynamic and strategically planned district located in the southern part of Dubai. It serves as a major hub for economic, commercial, and logistical activities, designed with a vision to support the growth of various industries. One of its standout features is its proximity to the Al Maktoum International Airport, the world's largest airport in terms of cargo volume, making it a key player in the global logistics and aviation sectors.
In addition to its logistical prowess, Dubai South is home to the Dubai Expo 2020 site, which served as a testament to the district's capacity to host large-scale global events. The Expo site has now transitioned into a legacy district, offering a wide range of amenities and infrastructure, including residential communities, educational institutions, and recreational facilities. Dubai South's commitment to sustainability is evident in its green initiatives, with a focus on eco-friendly urban planning and energy-efficient buildings.
Dubai South continues to grow as a thriving business and residential hub, attracting both international and local investors. Its strategic location, state-of-the-art infrastructure, and diverse range of opportunities make it a compelling destination for businesses and individuals alike, contributing to the ongoing development and economic diversification of Dubai.