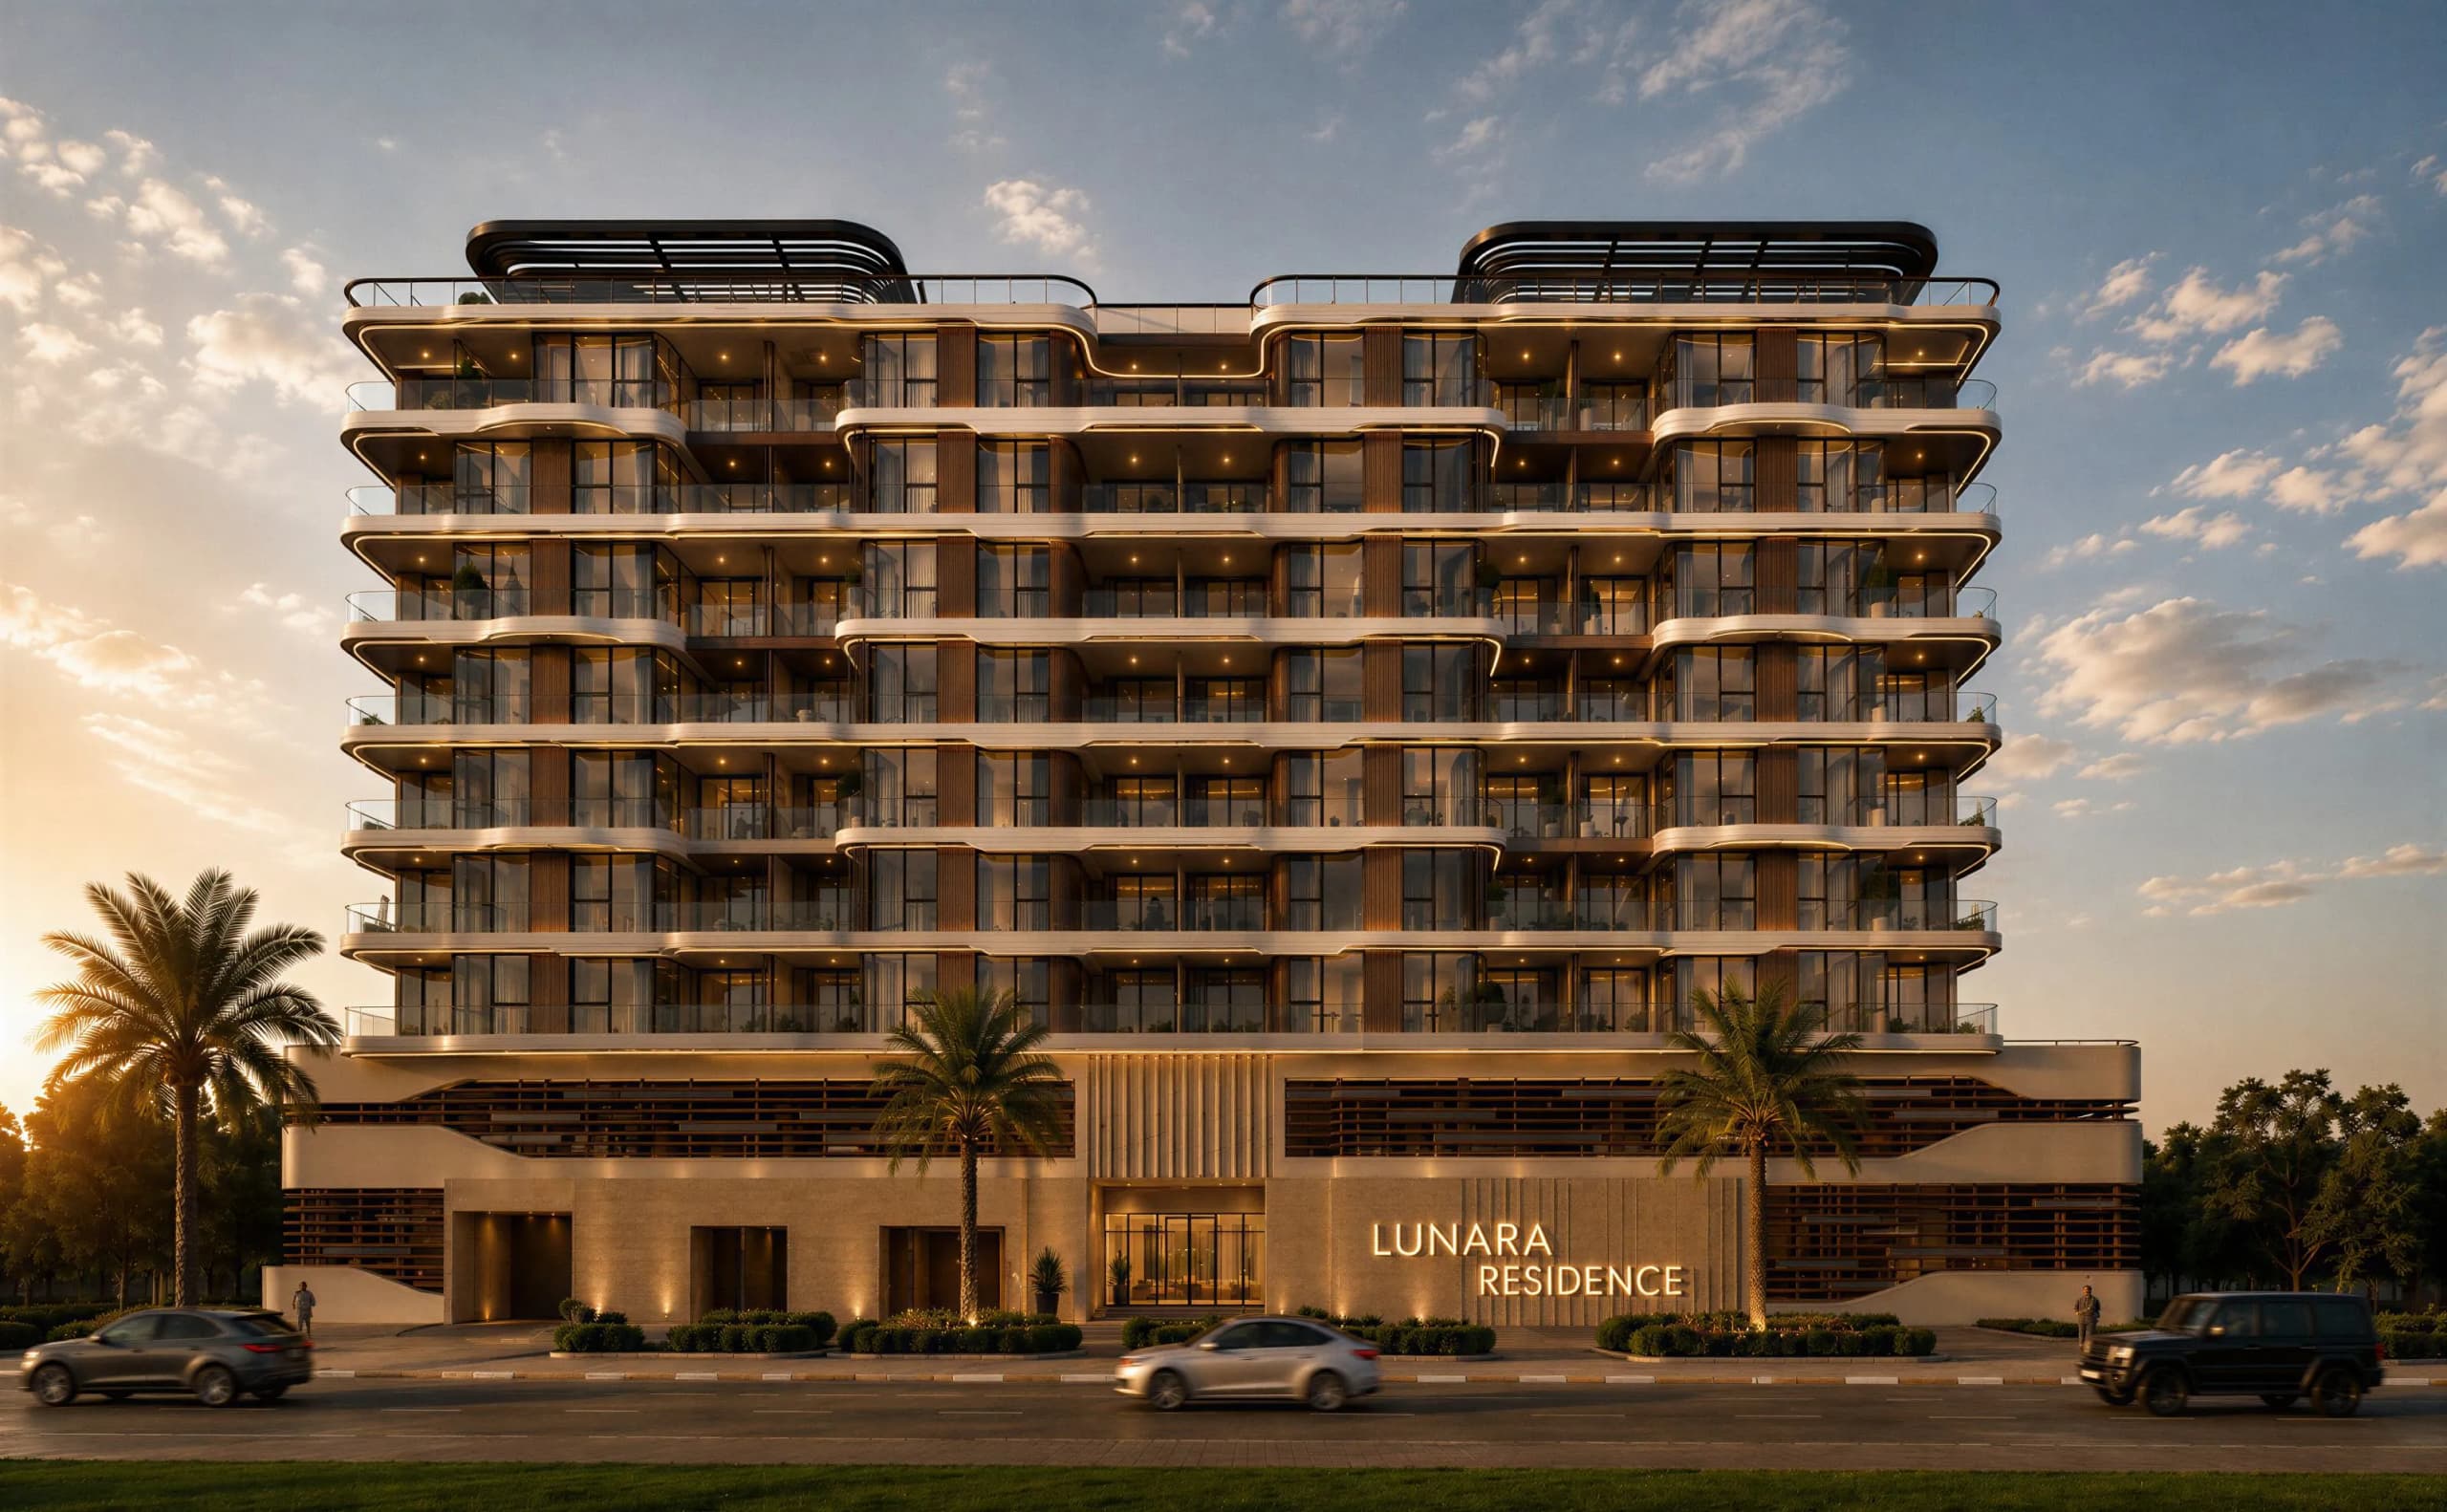
Cavara Central
Al Satwa — Cavara Development · Handover Q2 2027From AED 1.1M40 / 60
Indicative prices supplied by the developer, subject to change. Yields are estimates and are not guaranteed.
- Broker in charge
- Sabri Aloui — BRN 78502
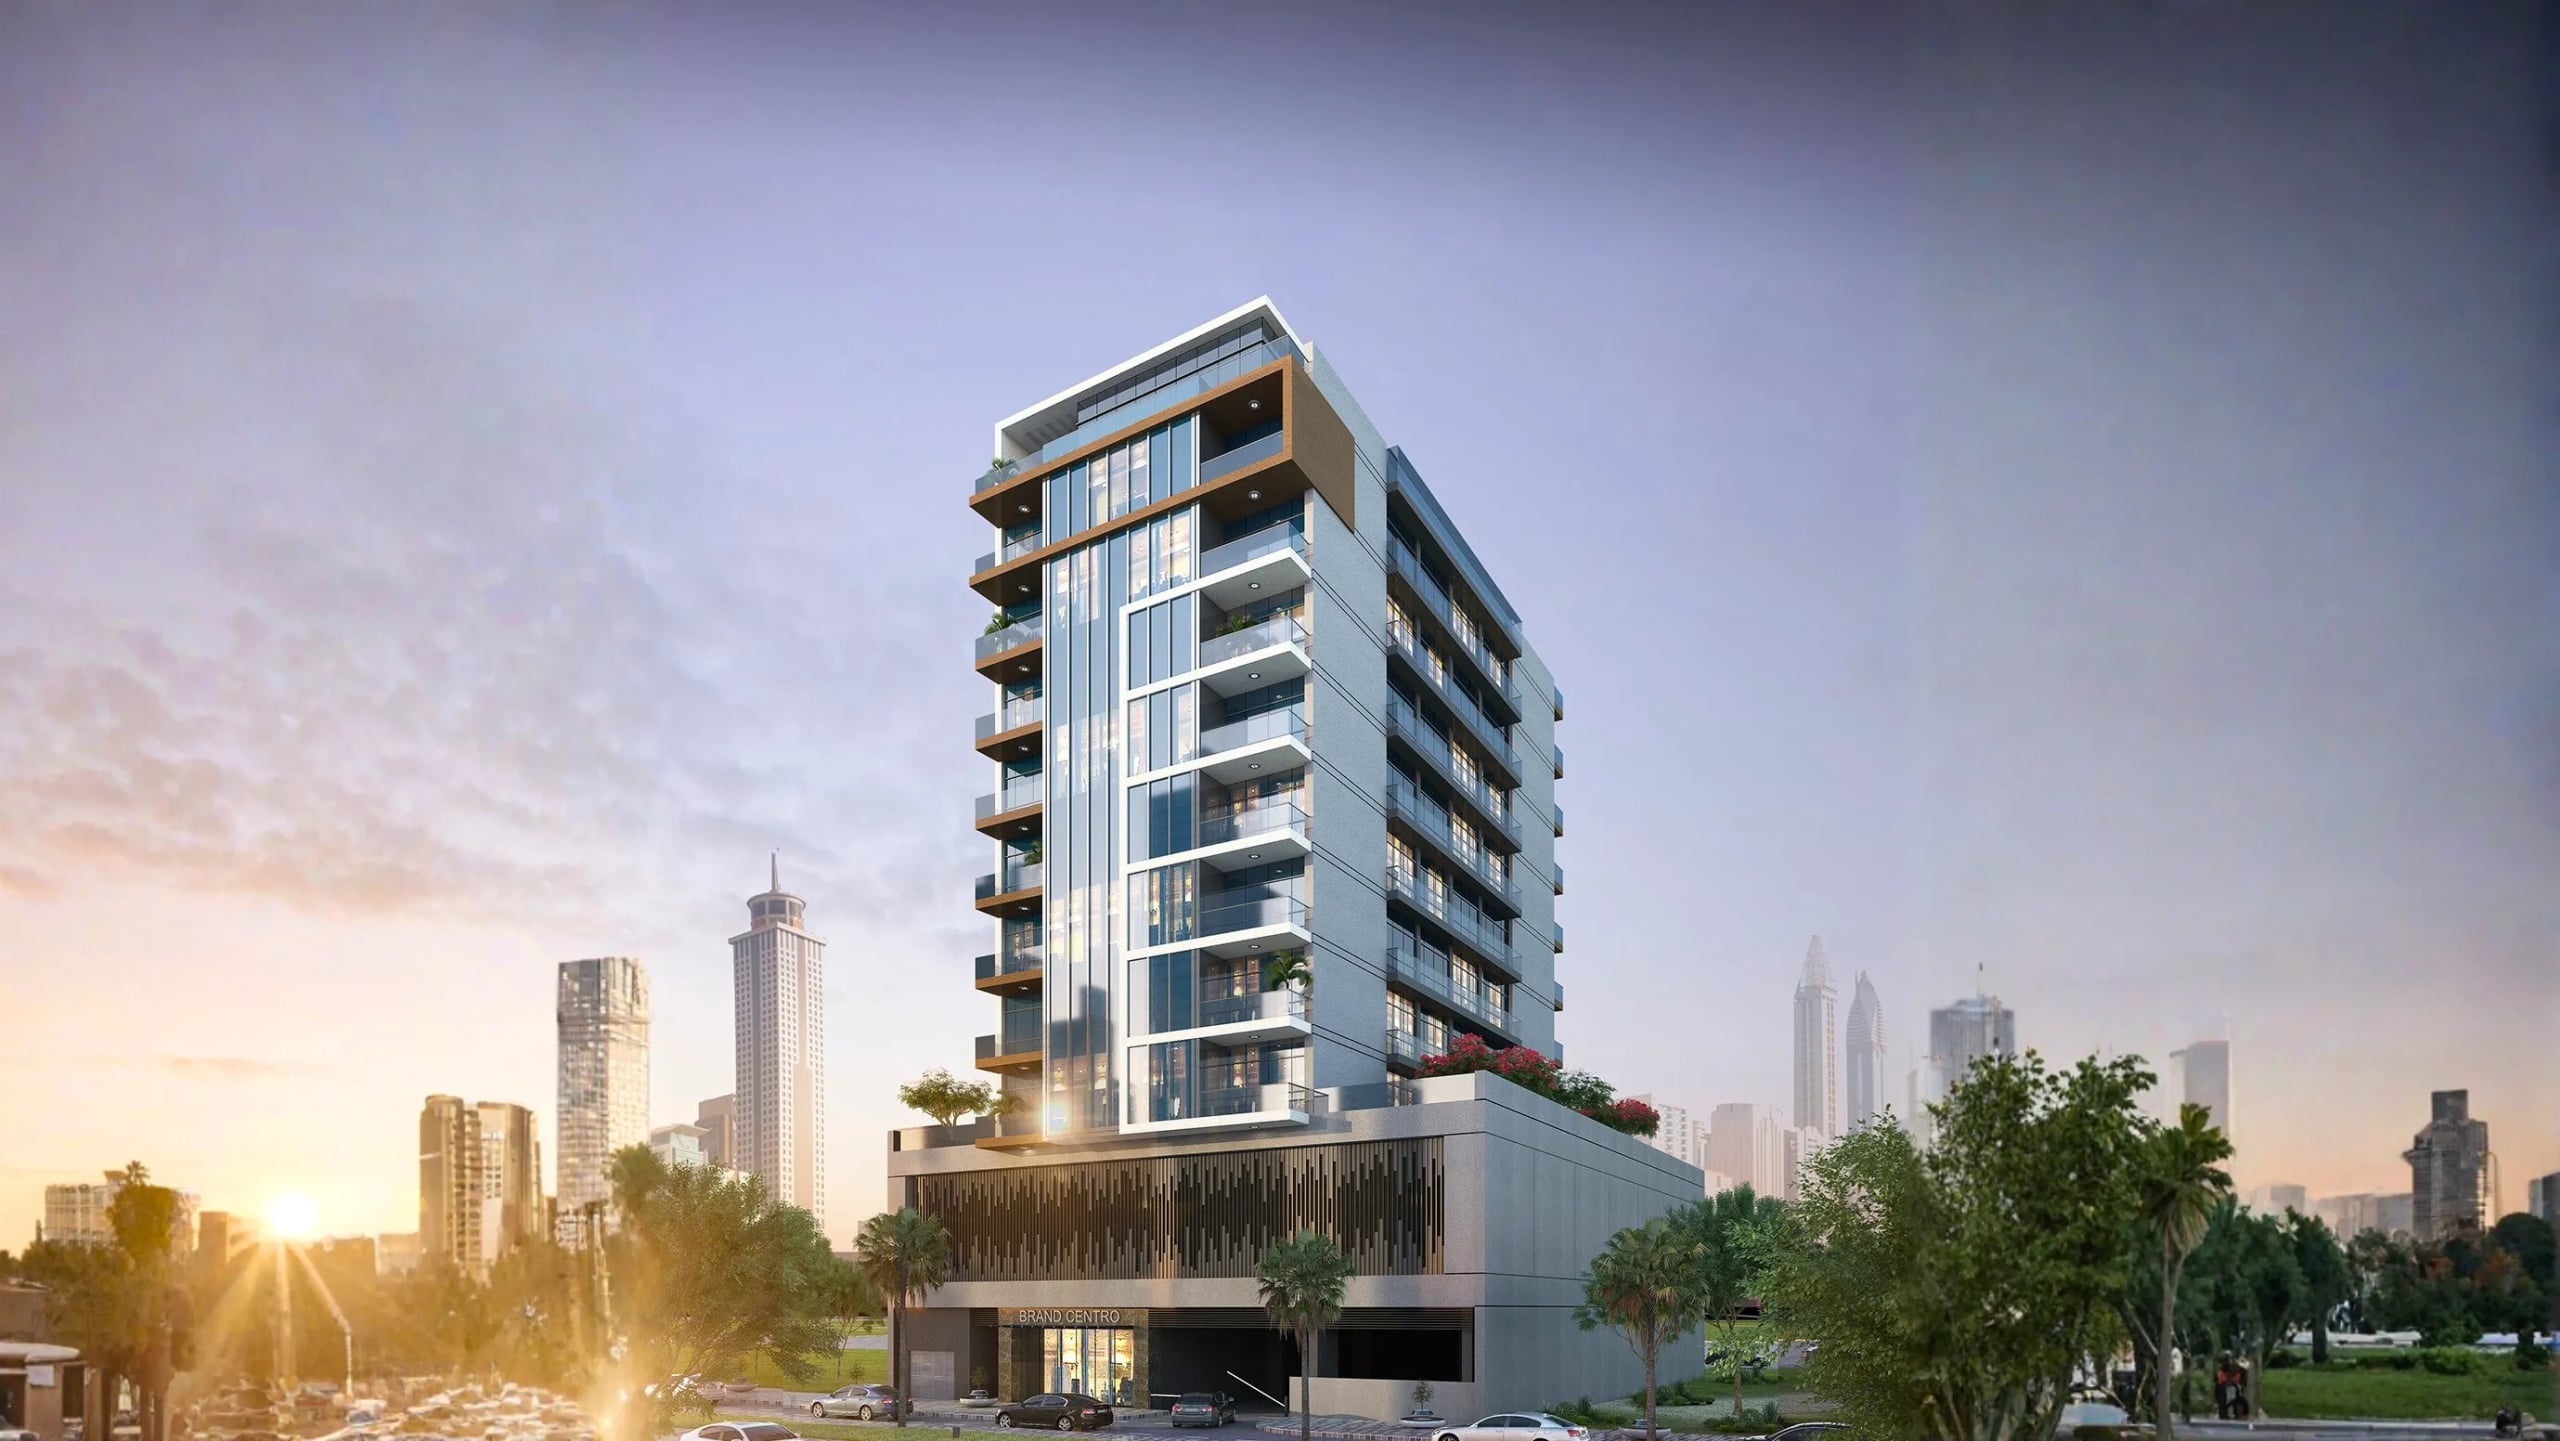
Brand Centro is a modern residential development that redefines premium living with a blend of comfort, convenience, and style. This ten-story architectural masterpiece features a fluidic design that enhances the skyline, offering a sleek and sophisticated aesthetic with meticulously designed interiors and floor-to-ceiling windows.
Indicative prices supplied by the developer, subject to change. Yields are estimates and are not guaranteed.
Brand Centro is a contemporary ten-storey residential building whose fluid lines shape its silhouette. Interiors are carefully designed and fitted with floor-to-ceiling windows.
Amenities are focused: a gym, a swimming pool and a dedicated reception area. Secure parking, round-the-clock security and central air conditioning complete the offer.
Each residence plays on clean volumes, with floor-to-ceiling windows, a private balcony or terrace, fitted wardrobes and carefully finished bathrooms. Open-plan kitchens come equipped with modern appliances.
Jumeirah Garden City gives direct access to Sheikh Zayed Road and to the Downtown and Business Bay districts. The central position puts Dubai's business hubs and cultural attractions minutes away, in an area that combines urban energy with residential calm.
| Unit type | Price | Size | Floor plans |
|---|---|---|---|
| Studio | AED 1,072,107 – 1,314,711377 – 729 sqft35 – 67.7 m² | 377 – 729 sqft35 – 67.7 m² | |
| 1 bedroom | AED 1,619,347 – 2,513,257686 – 2,472 sqft63.7 – 229.6 m² | 686 – 2,472 sqft63.7 – 229.6 m² | |
| 2 bedrooms | AED 1,995,250 – 2,784,150940 – 1,796 sqft87.3 – 166.9 m² | 940 – 1,796 sqft87.3 – 166.9 m² |
Indicative prices and sizes provided by the developer, subject to change.
| On booking | On booking | 30 % |
|---|---|---|
| On handover | On handover | 70 % |
Indicative prices supplied by the developer, subject to change. Yields are estimates and are not guaranteed.
Al Satwa
The map is provided by Google Maps: showing it connects you to Google, which may set cookies.
Indicative prices supplied by the developer, subject to change. Yields are estimates and are not guaranteed.
Indicative prices supplied by the developer, subject to change. Yields are estimates and are not guaranteed.