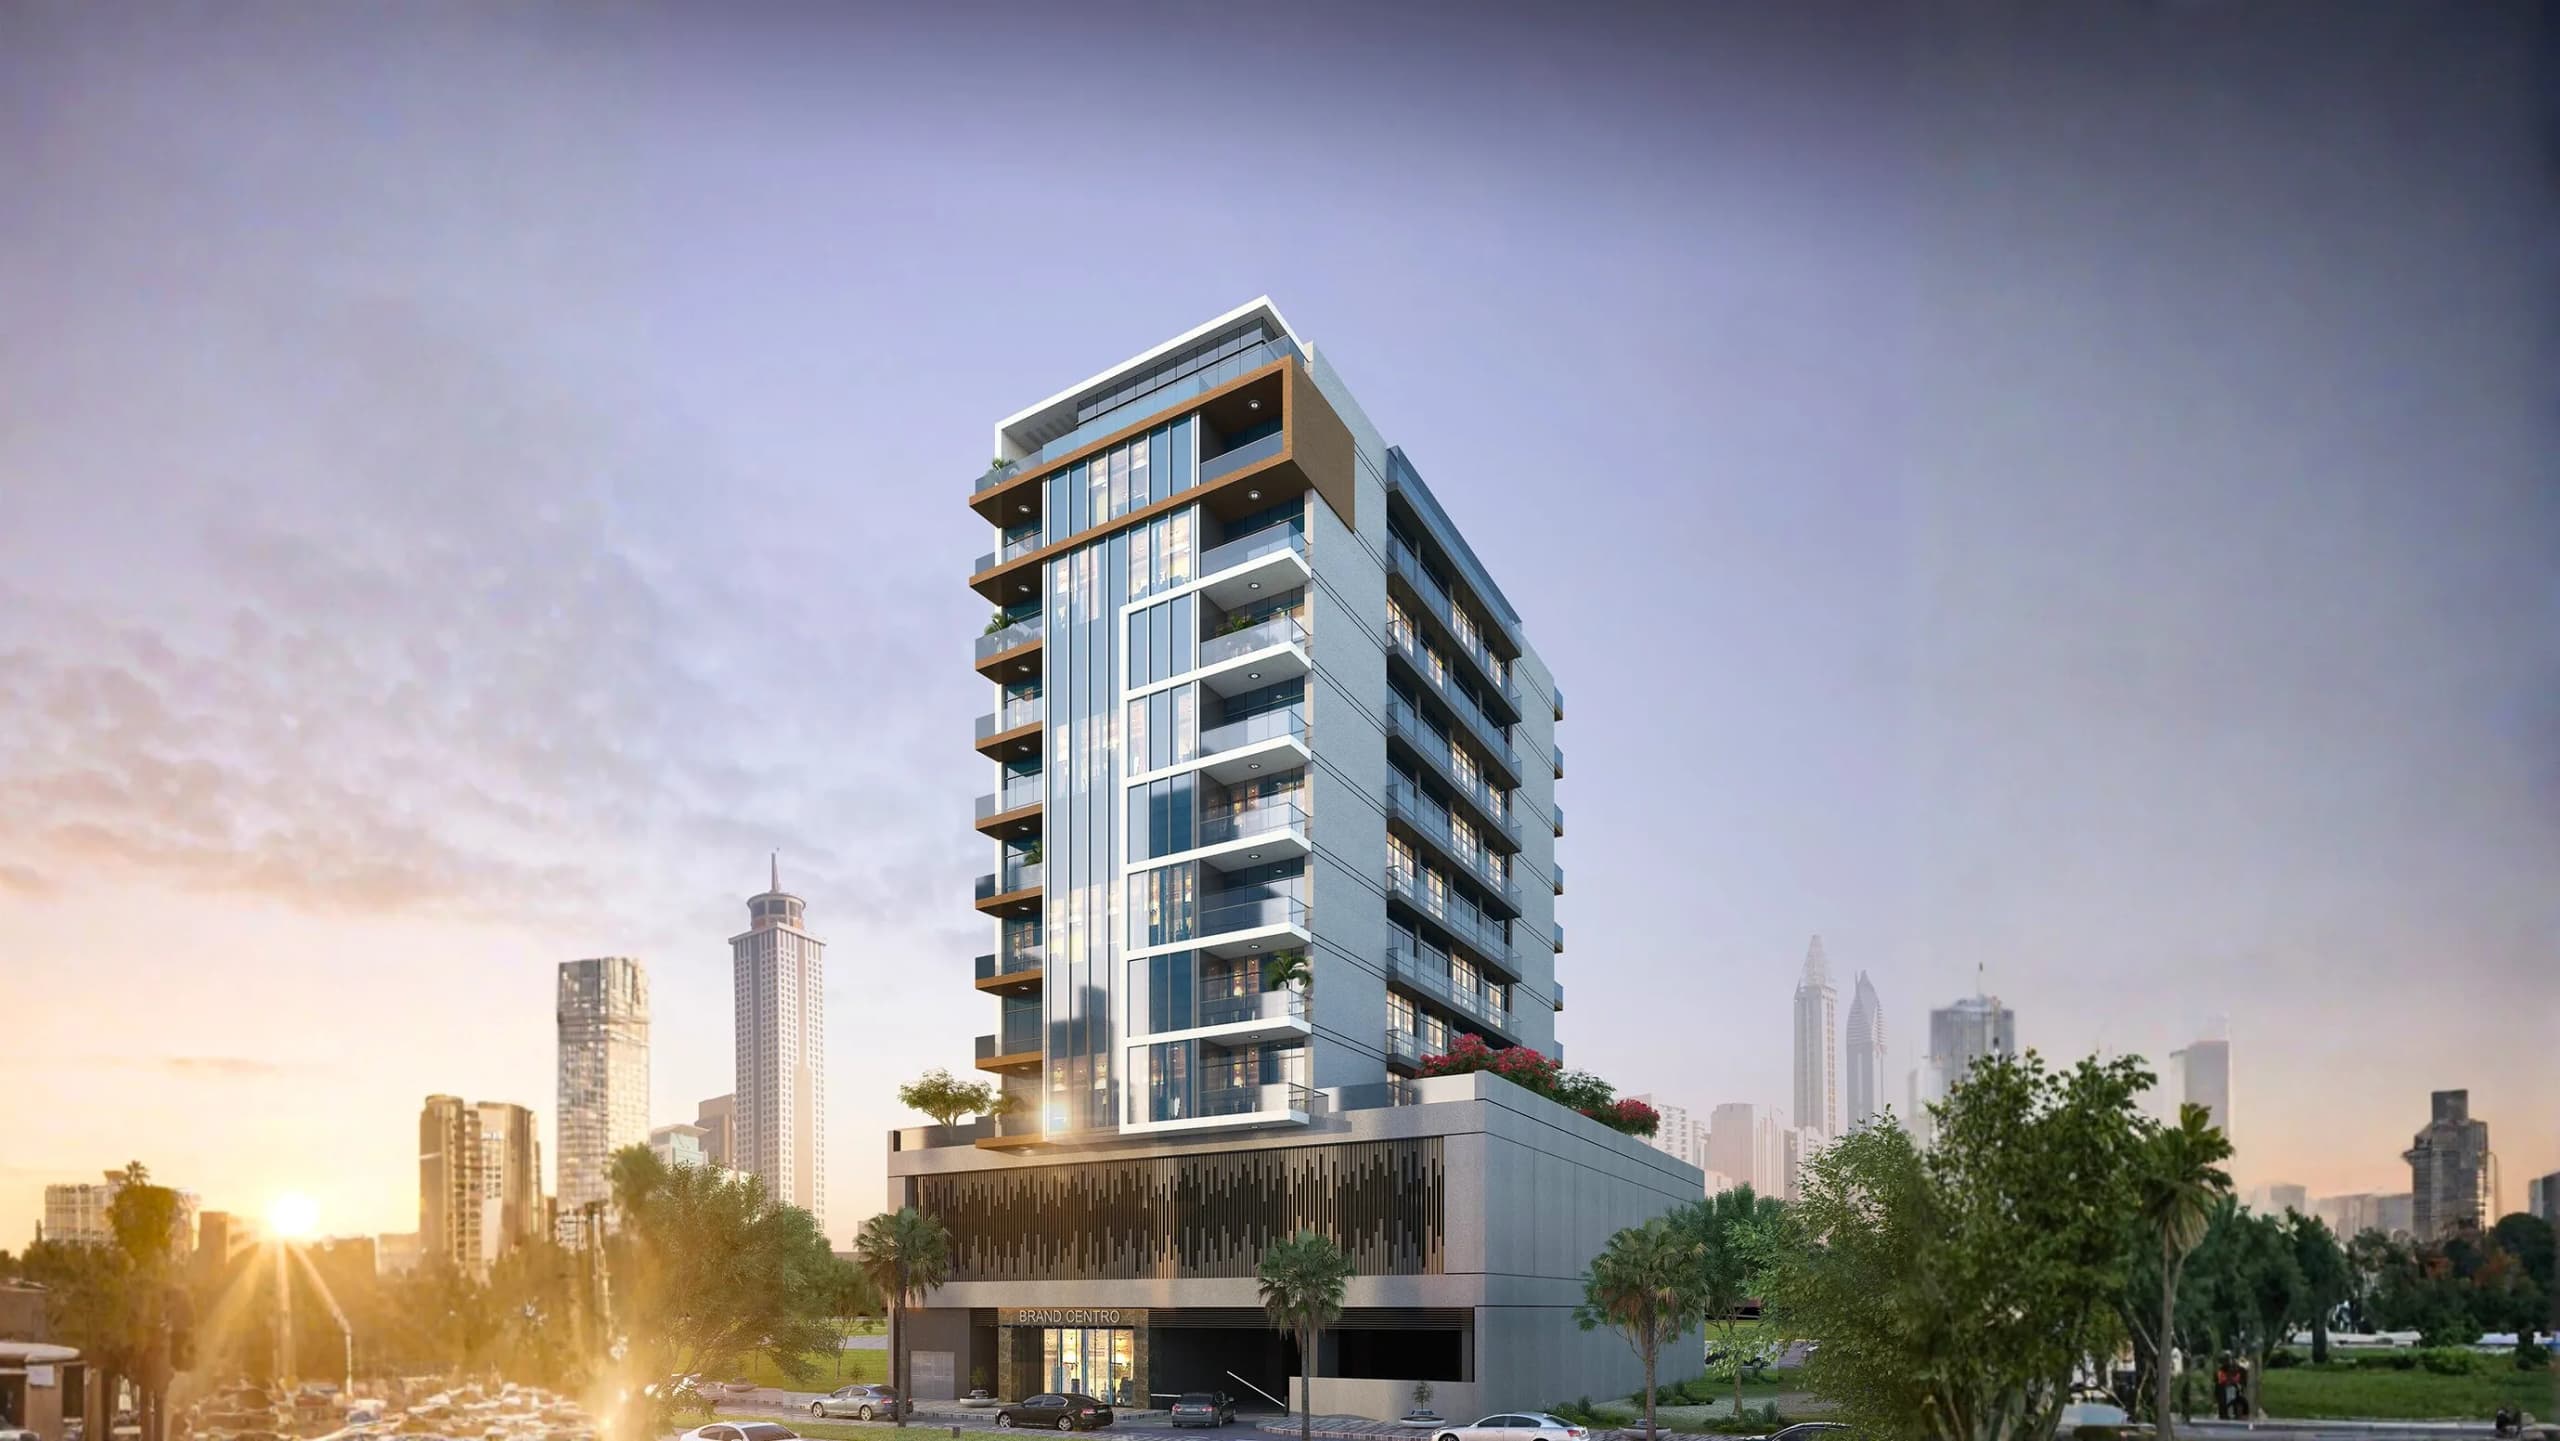
Brand Centro
Al Satwa — EMS Real Estate Development · Handover Q3 2026From AED 82M30 / 70
Indicative prices supplied by the developer, subject to change. Yields are estimates and are not guaranteed.
- Broker in charge
- Sabri Aloui — BRN 78502
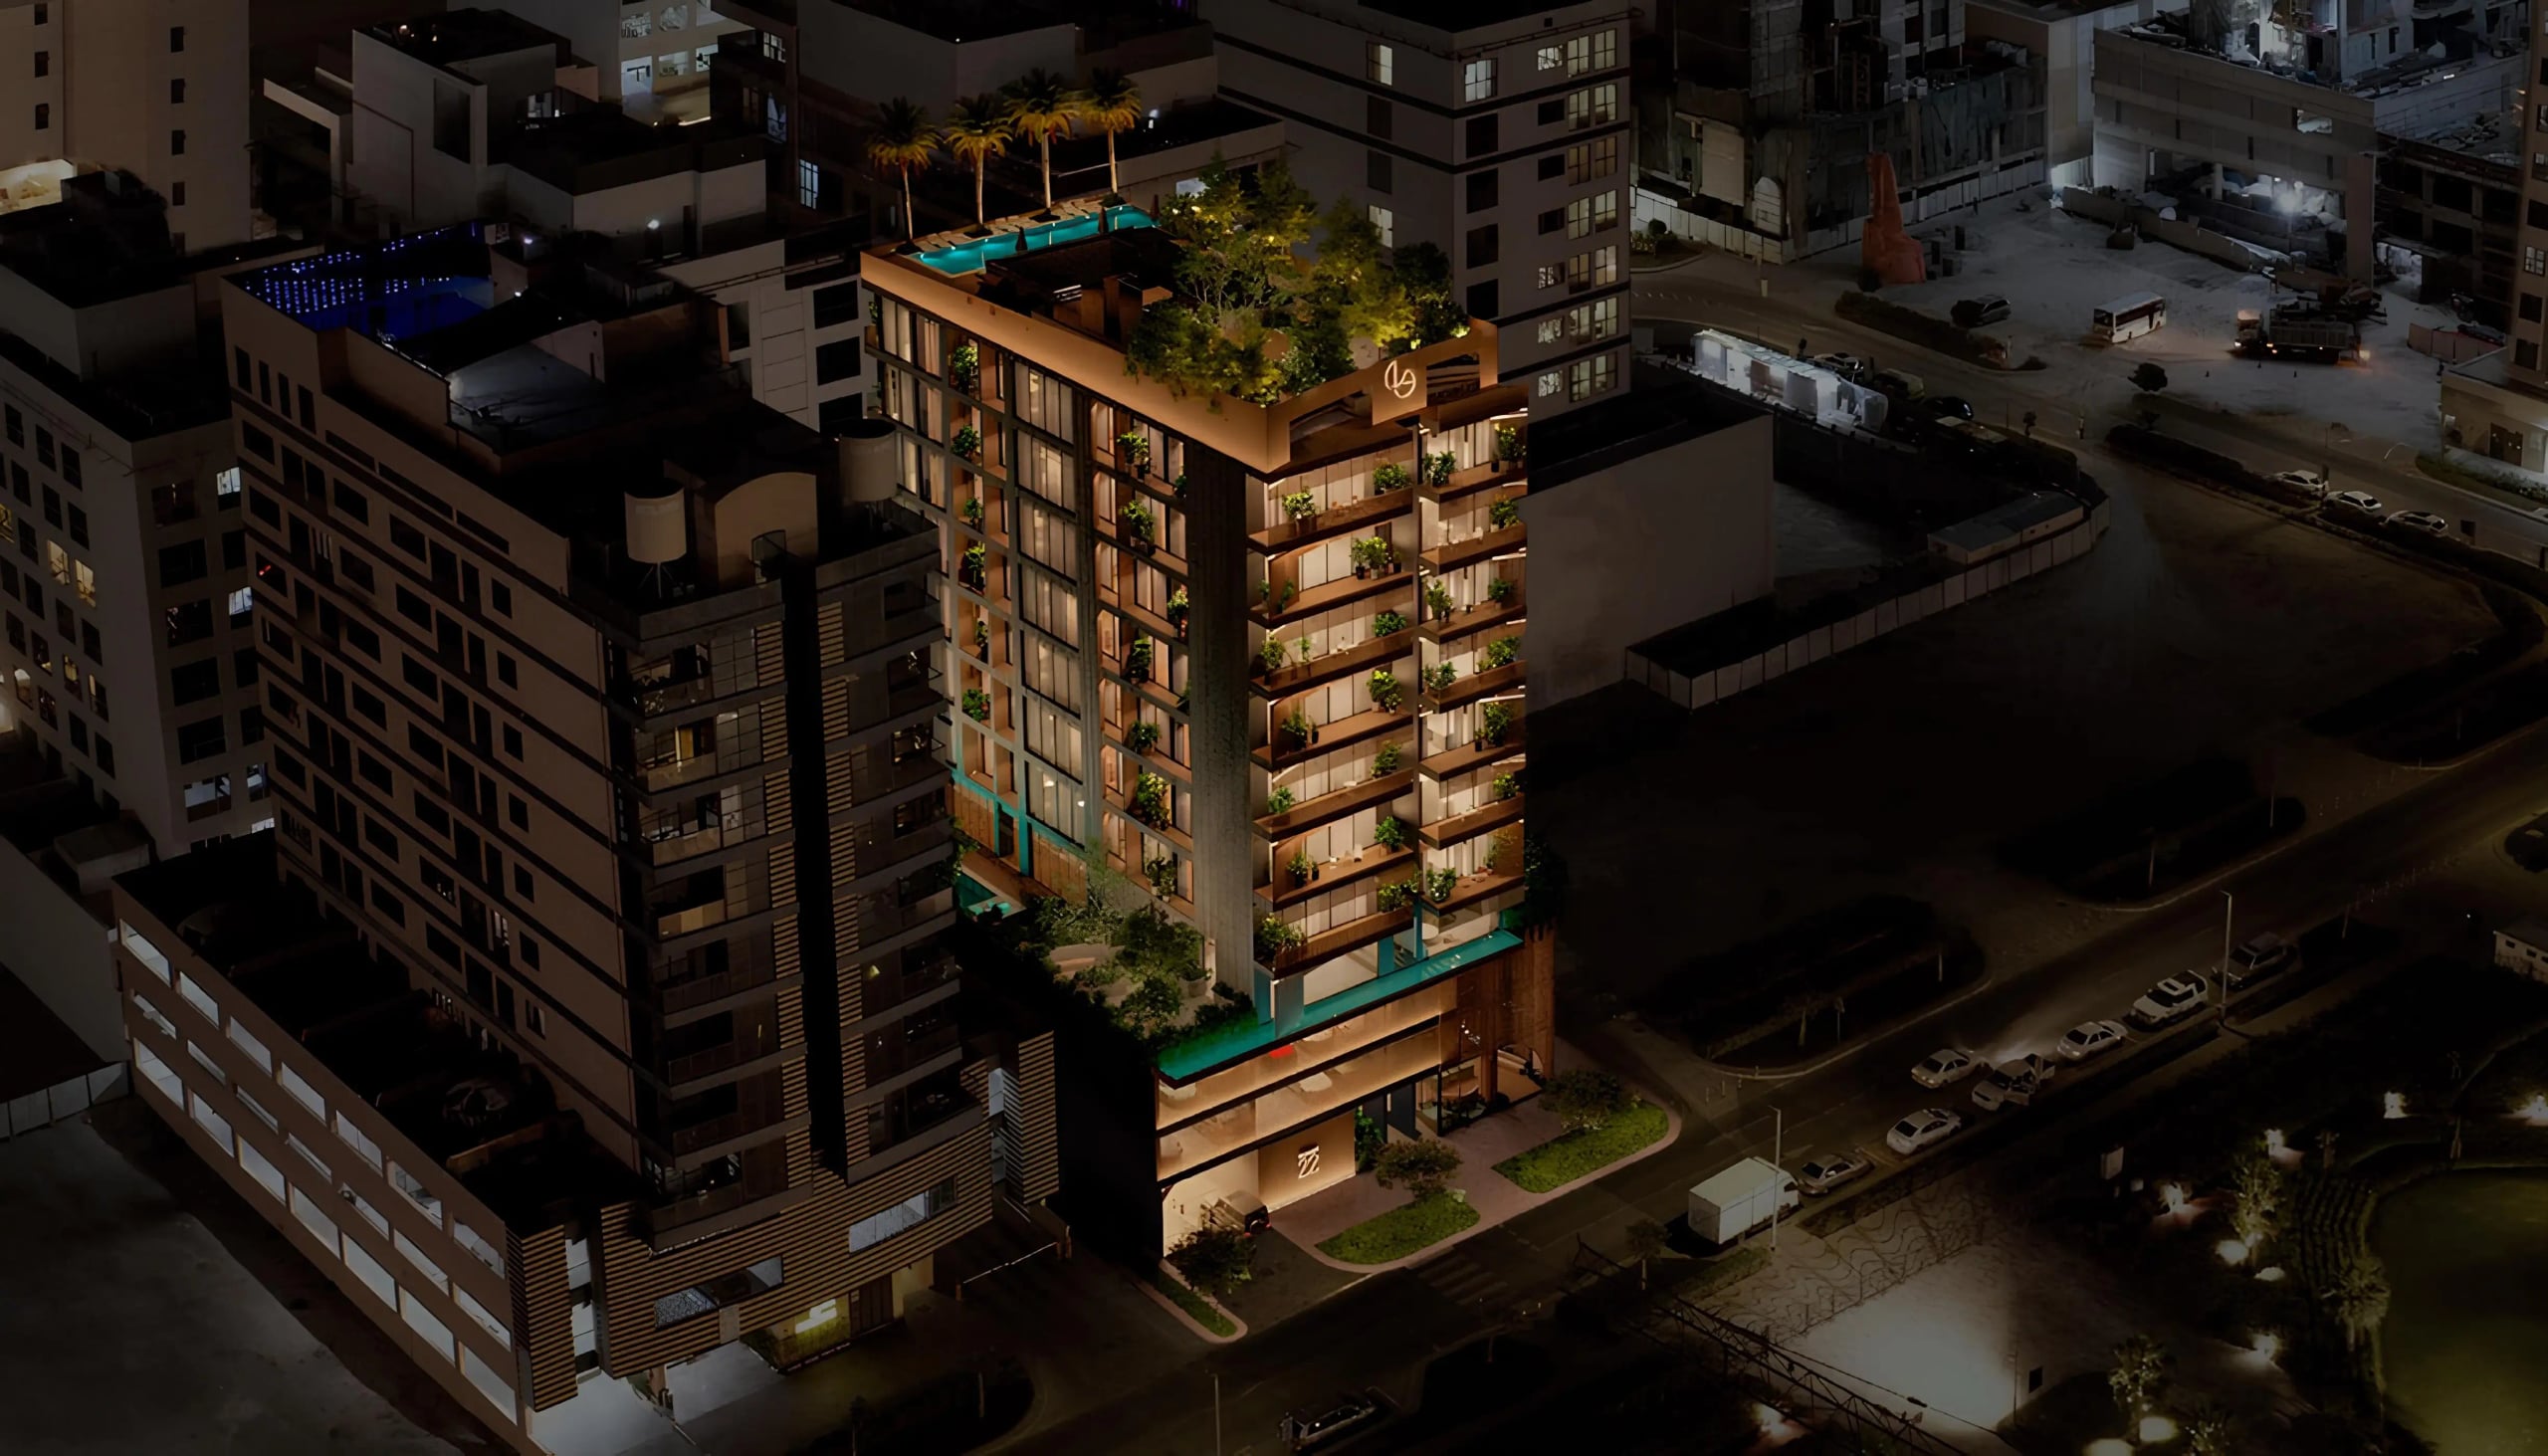
Elemental 22, crafted by the visionary Elemental Developments in collaboration with the esteemed Al Barari, stands as a masterpiece of contemporary residential design, where the beauty of titanium-inspired aesthetics meets the serenity of nature.
Indicative prices supplied by the developer, subject to change. Yields are estimates and are not guaranteed.
Elemental 22, developed by Elemental Developments with Al Barari, stands out for its aluminium cladding in a titanium finish, its wooden elements and its vertical landscaping. The building comprises a ground floor, a three-level podium, seven residential floors and rooftop lounge areas.
Amenities are carefully chosen: a fitness centre, a Pilates studio, a recovery lounge with sauna and steam room, The Greenhouse coworking space, a cinema, a kids' play club and The Mill Café. The rooftop pool offers panoramic city views.
Interiors offer generous layouts, abundant natural light and wide open terraces that extend the living areas. Travertine finishes add lasting elegance.
Jumeirah Garden City gives quick access to Dubai's major landmarks: The Dubai Mall, the Burj Al Arab, Mall of the Emirates and Dubai International Airport are all a short drive away. The district brings together retail, cafés and restaurants, with green spaces that preserve a residential calm.
| Unit type | Price | Size | Floor plans |
|---|---|---|---|
| 1 bedroom | AED 1,789,000 – 2,163,466636 – 841 sqft59.1 – 78.1 m² | 636 – 841 sqft59.1 – 78.1 m² | |
| 2 bedrooms | AED 2,383,466 – 3,863,466988 – 1,428 sqft91.8 – 132.7 m² | 988 – 1,428 sqft91.8 – 132.7 m² |
Indicative prices and sizes provided by the developer, subject to change.
| On booking | 20 % |
|---|---|
| During construction | 10 % |
| On handover | 70 % |
Indicative prices supplied by the developer, subject to change. Yields are estimates and are not guaranteed.
Al Satwa
The map is provided by Google Maps: showing it connects you to Google, which may set cookies.
Indicative prices supplied by the developer, subject to change. Yields are estimates and are not guaranteed.
Indicative prices supplied by the developer, subject to change. Yields are estimates and are not guaranteed.