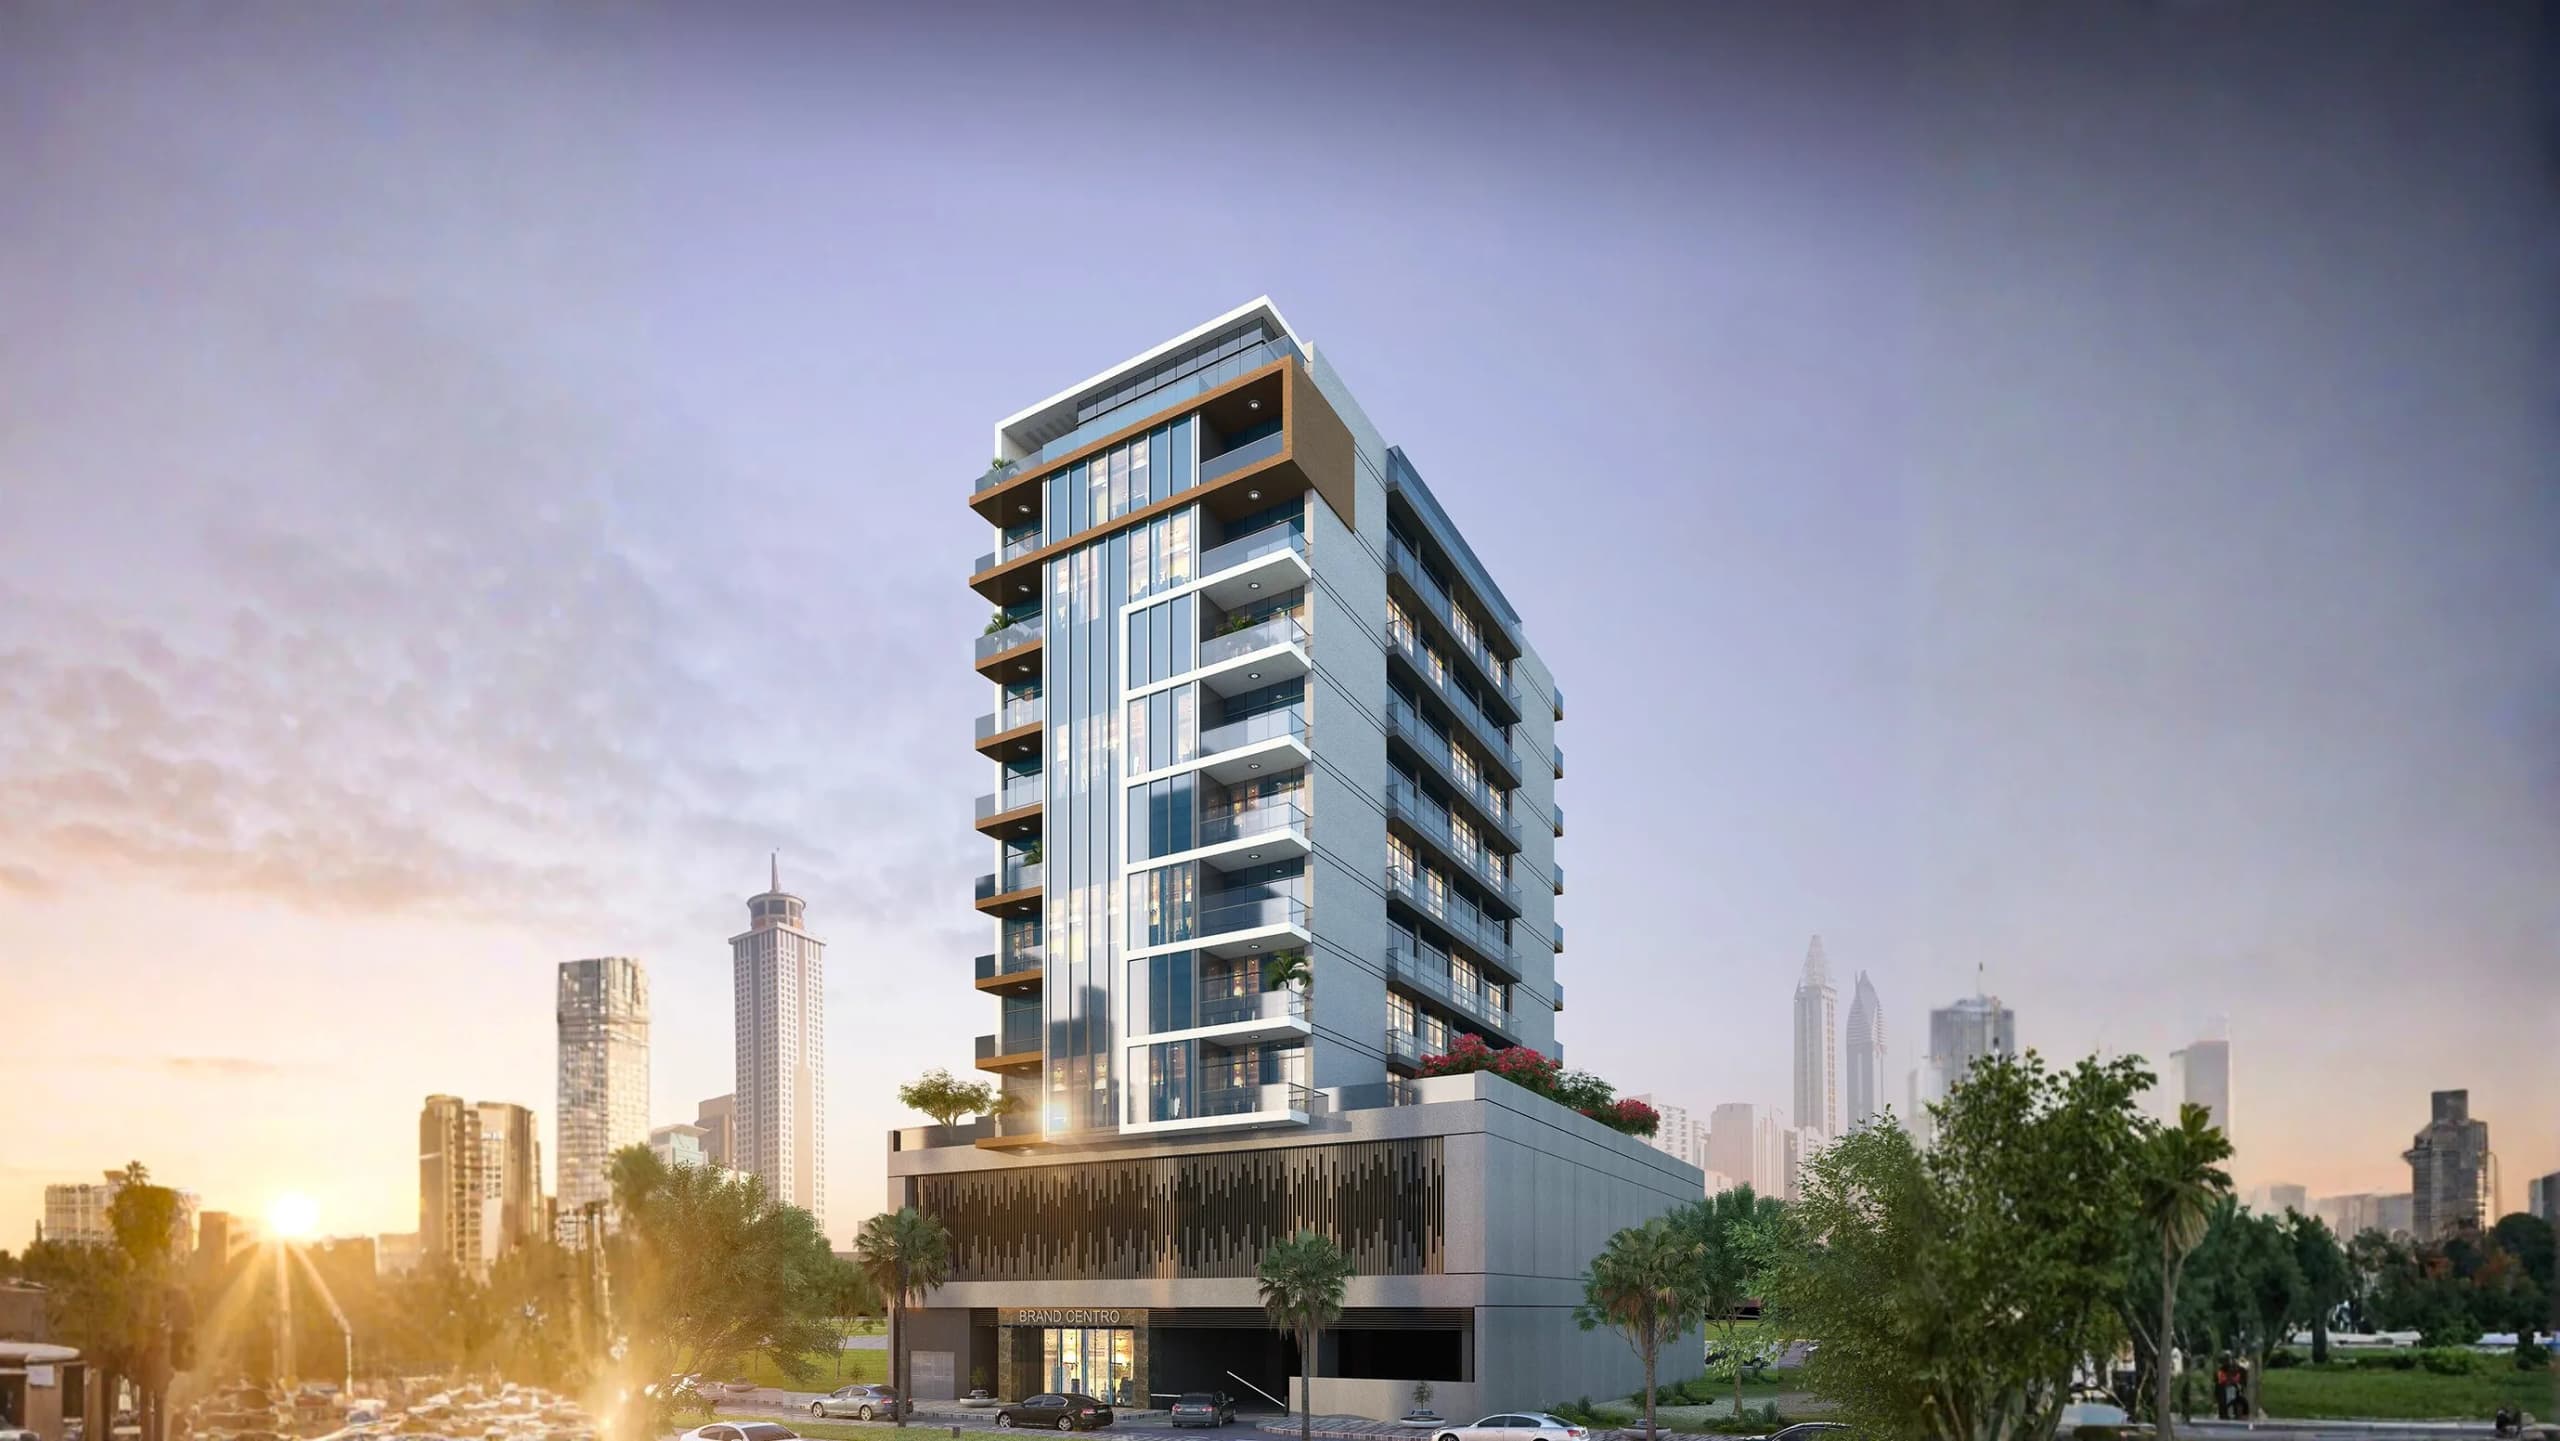
Brand Centro
Al Satwa — EMS Real Estate Development · Handover Q3 2026From AED 82M30 / 70
Indicative prices supplied by the developer, subject to change. Yields are estimates and are not guaranteed.
- Broker in charge
- Sabri Aloui — BRN 78502
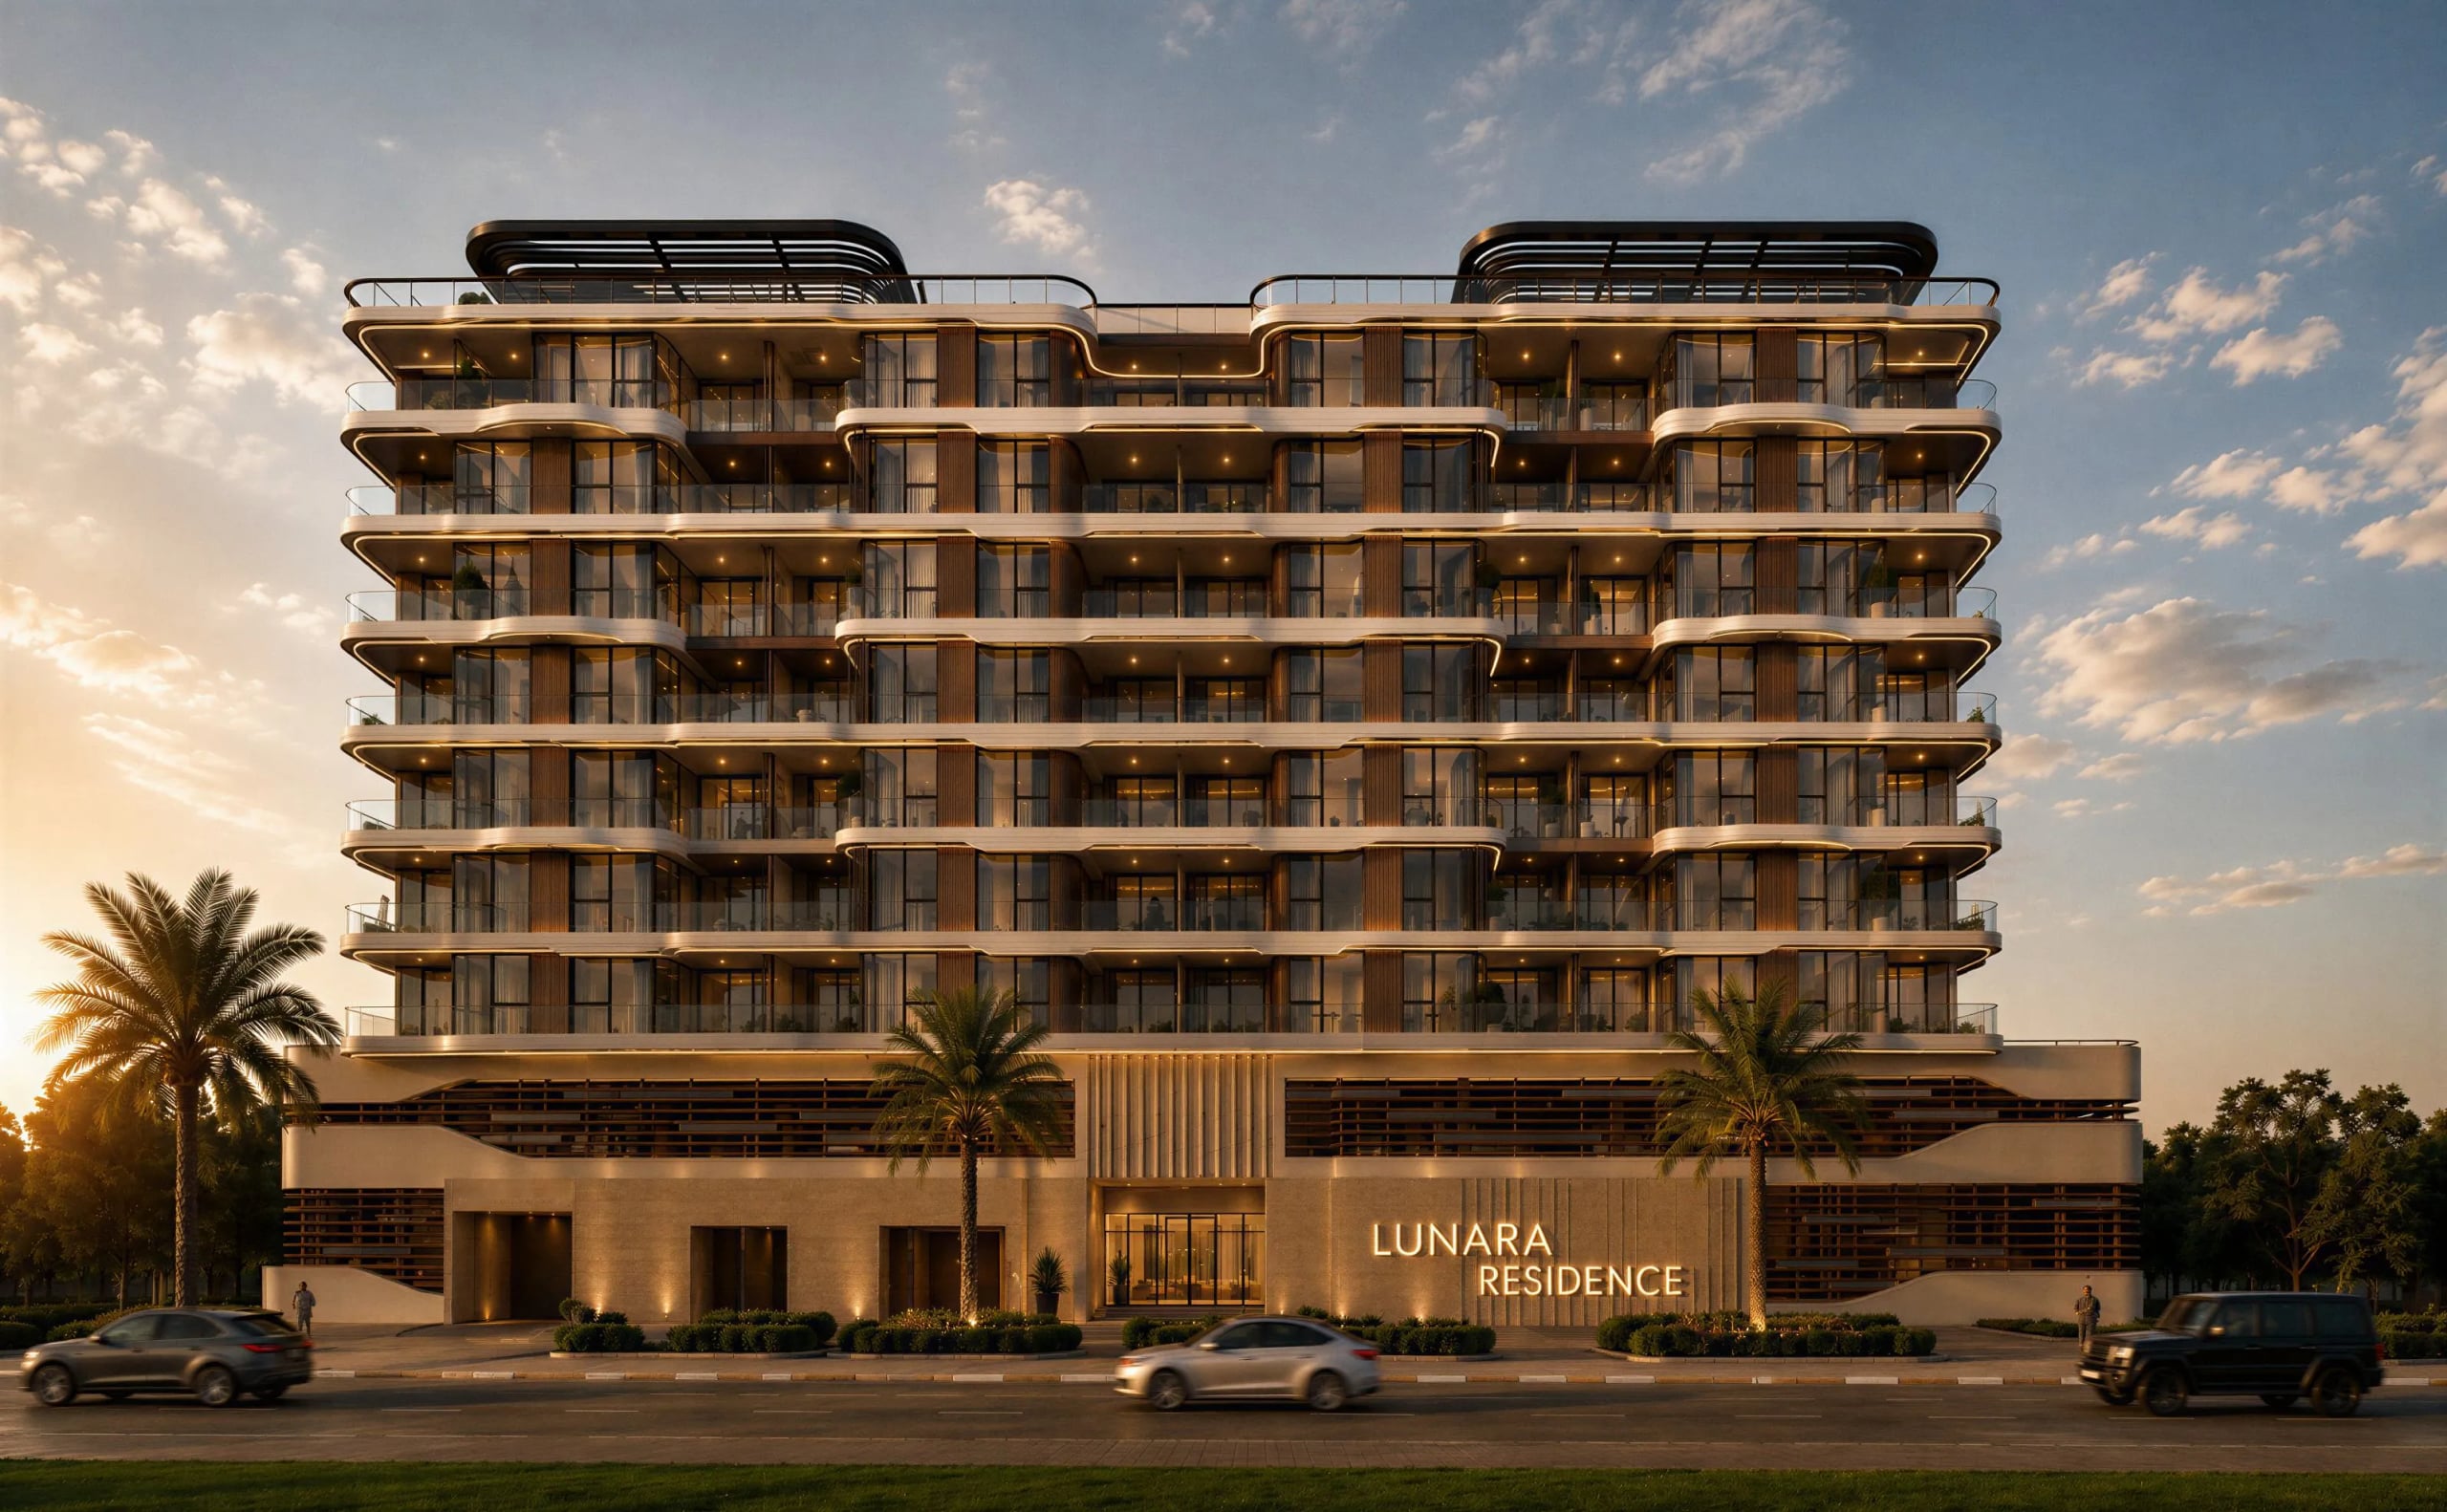
Cavara Central, by Cavara Developments, presents an intimate boutique tower that reinterprets residential design through a timeless architectural language. This intimate collection of studios, one-bedroom, two-bedroom, and three-bedroom residences has been designed with intention, where every element is shaped to create a sense of balance, warmth, and timeless character.
Indicative prices supplied by the developer, subject to change. Yields are estimates and are not guaranteed.
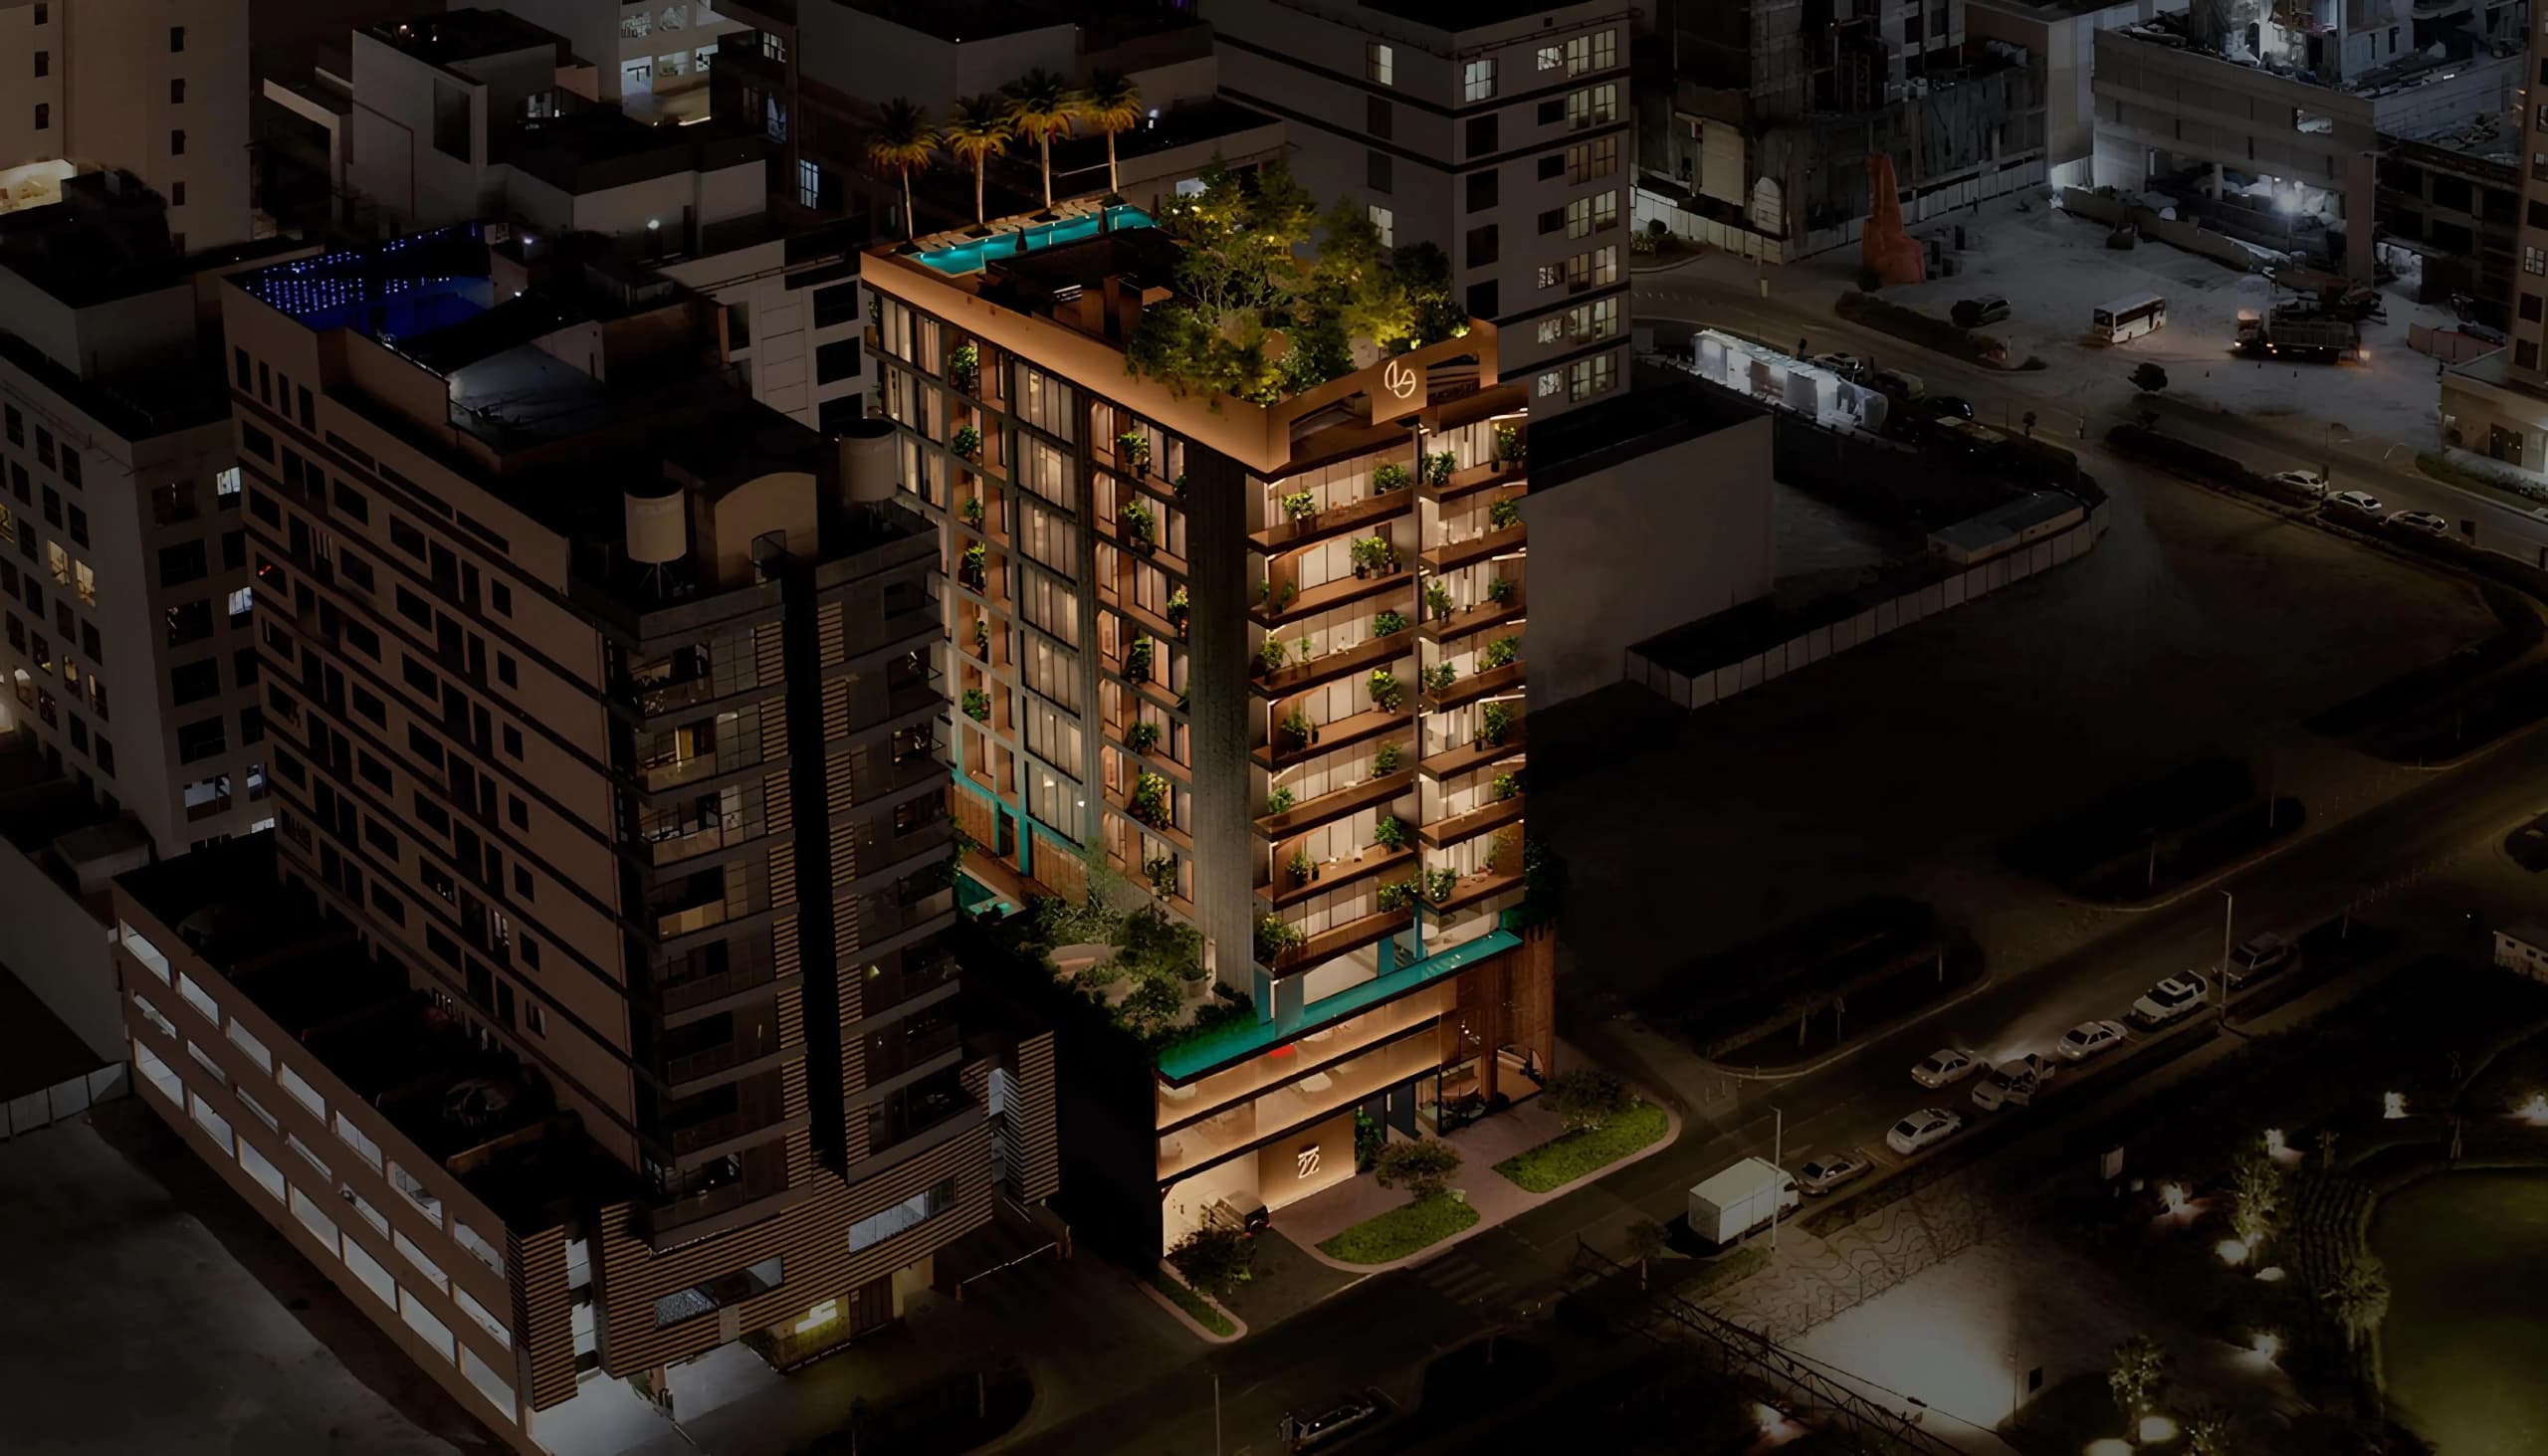
Cavara Central by Cavara Developments is a boutique tower that reinterprets residential design through a timeless architectural language. The collection covers studios and one-, two- and three-bedroom residences, designed for balance, warmth and character.
Interiors rest on warm, natural materials. Floor-to-ceiling windows fill each home with light and open views across the city. Rich textures, warm finishes and considered details give the whole, from the lobby to the residence, an intimate rather than imposing character.
Amenities are carefully chosen: an outdoor swimming pool for adults and children with showers, sunbeds and private cabanas, an open-air cinema, an outdoor sport zone, a gym and a kids' play area. A lounge lobby, an indoor lounge zone, an open-air lounge area and an outdoor yoga space complete the offer.
Jumeirah Garden City holds a rare position at the heart of Dubai: an established, walkable neighbourhood where the energy of Sheikh Zayed Road meets the calmer rhythm of old Dubai. Downtown Dubai, City Walk, Jumeirah Beach, Business Bay and the Dubai World Trade Centre are minutes away, the World Trade Centre Metro Station is nearby and Dubai International Airport is close.
| Unit type | Price | Size | Floor plans |
|---|---|---|---|
| Studio | AED 818,225 – 1,241,863356 – 502 sqft33.1 – 46.6 m² | 356 – 502 sqft33.1 – 46.6 m² | |
| 1 bedroom | AED 1,618,638 – 2,007,482818 – 942 sqft76 – 87.6 m² | 818 – 942 sqft76 – 87.6 m² | |
| 2 bedrooms | AED 2,402,142 – 3,042,4381,275 – 1,435 sqft118 – 133 m² | 1,275 – 1,435 sqft118 – 133 m² | |
| 3 bedrooms | AED 5,051,6632,487 sqft231 m² | 2,487 sqft231 m² |
Indicative prices and sizes provided by the developer, subject to change.
| On booking | On booking | 20 % |
|---|---|---|
| 3 months after booking | After booking | 10 % |
| 6 months after booking | After booking | 10 % |
| On handover | On handover | 60 % |
Indicative prices supplied by the developer, subject to change. Yields are estimates and are not guaranteed.
Al Satwa
The map is provided by Google Maps: showing it connects you to Google, which may set cookies.
Indicative prices supplied by the developer, subject to change. Yields are estimates and are not guaranteed.
Indicative prices supplied by the developer, subject to change. Yields are estimates and are not guaranteed.