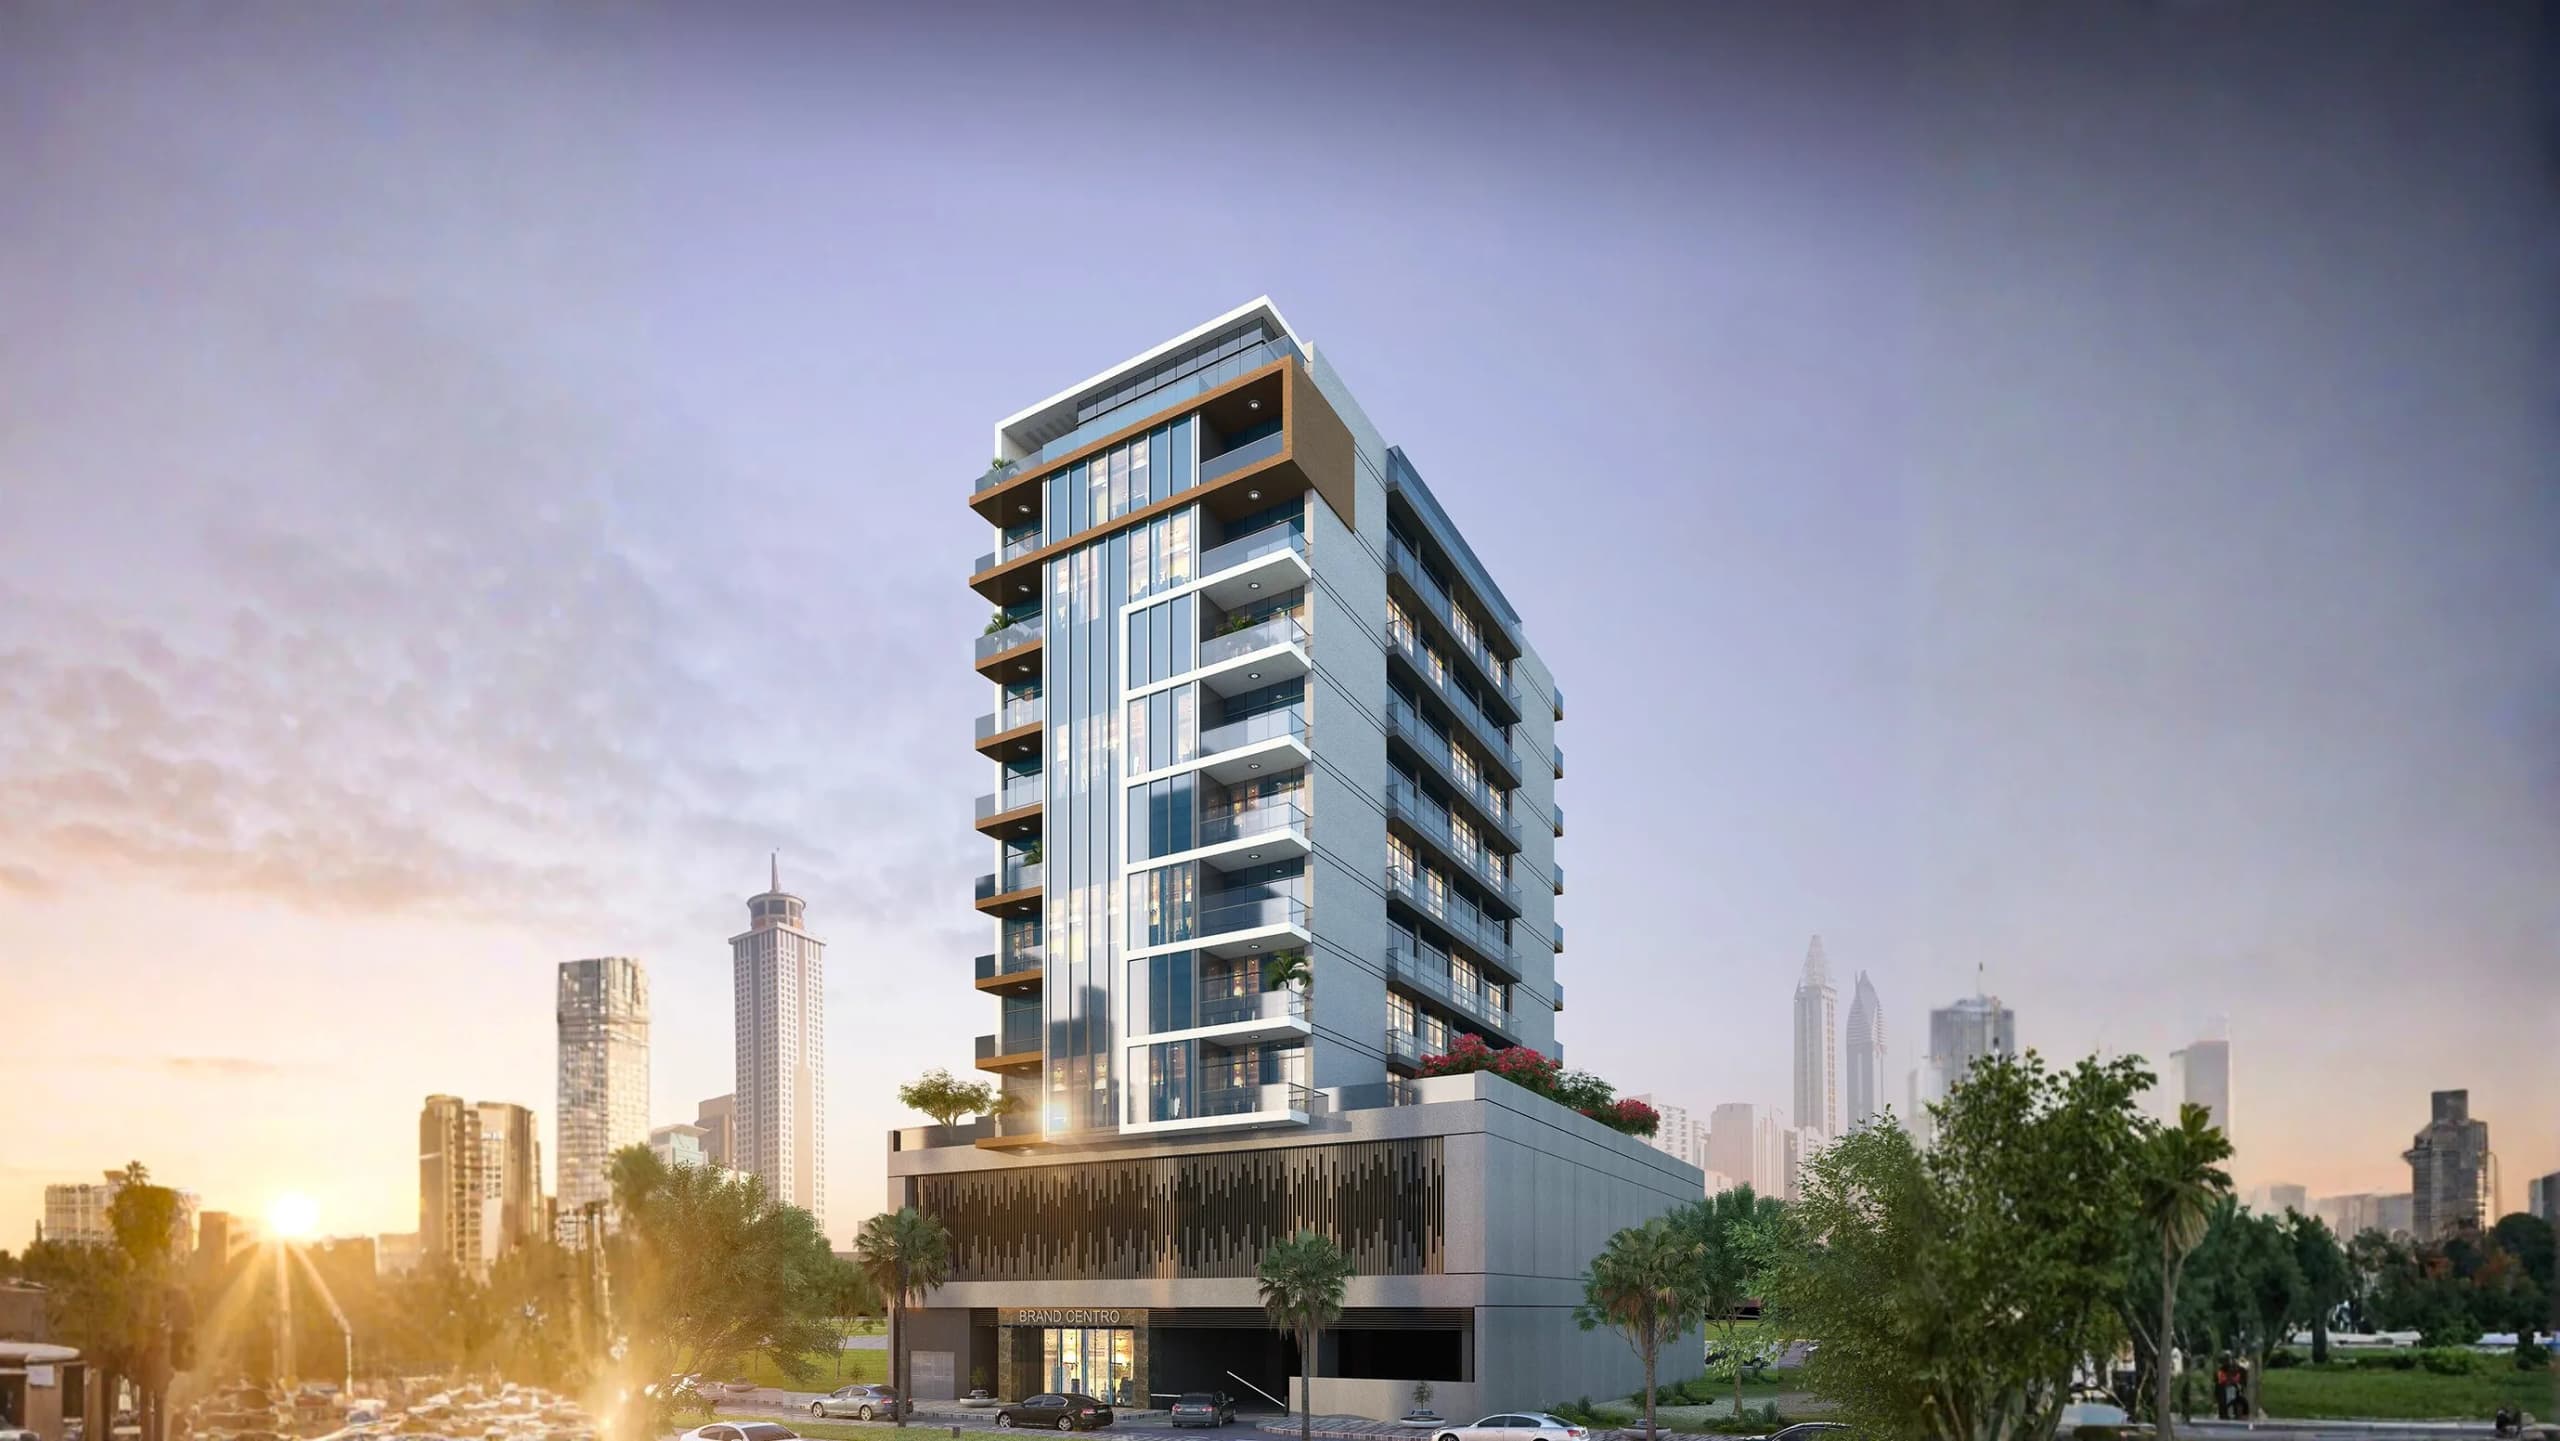
Brand Centro
Al Satwa — EMS Real Estate Development · Handover Q3 2026From AED 82M30 / 70
Indicative prices supplied by the developer, subject to change. Yields are estimates and are not guaranteed.
- Broker in charge
- Sabri Aloui — BRN 78502
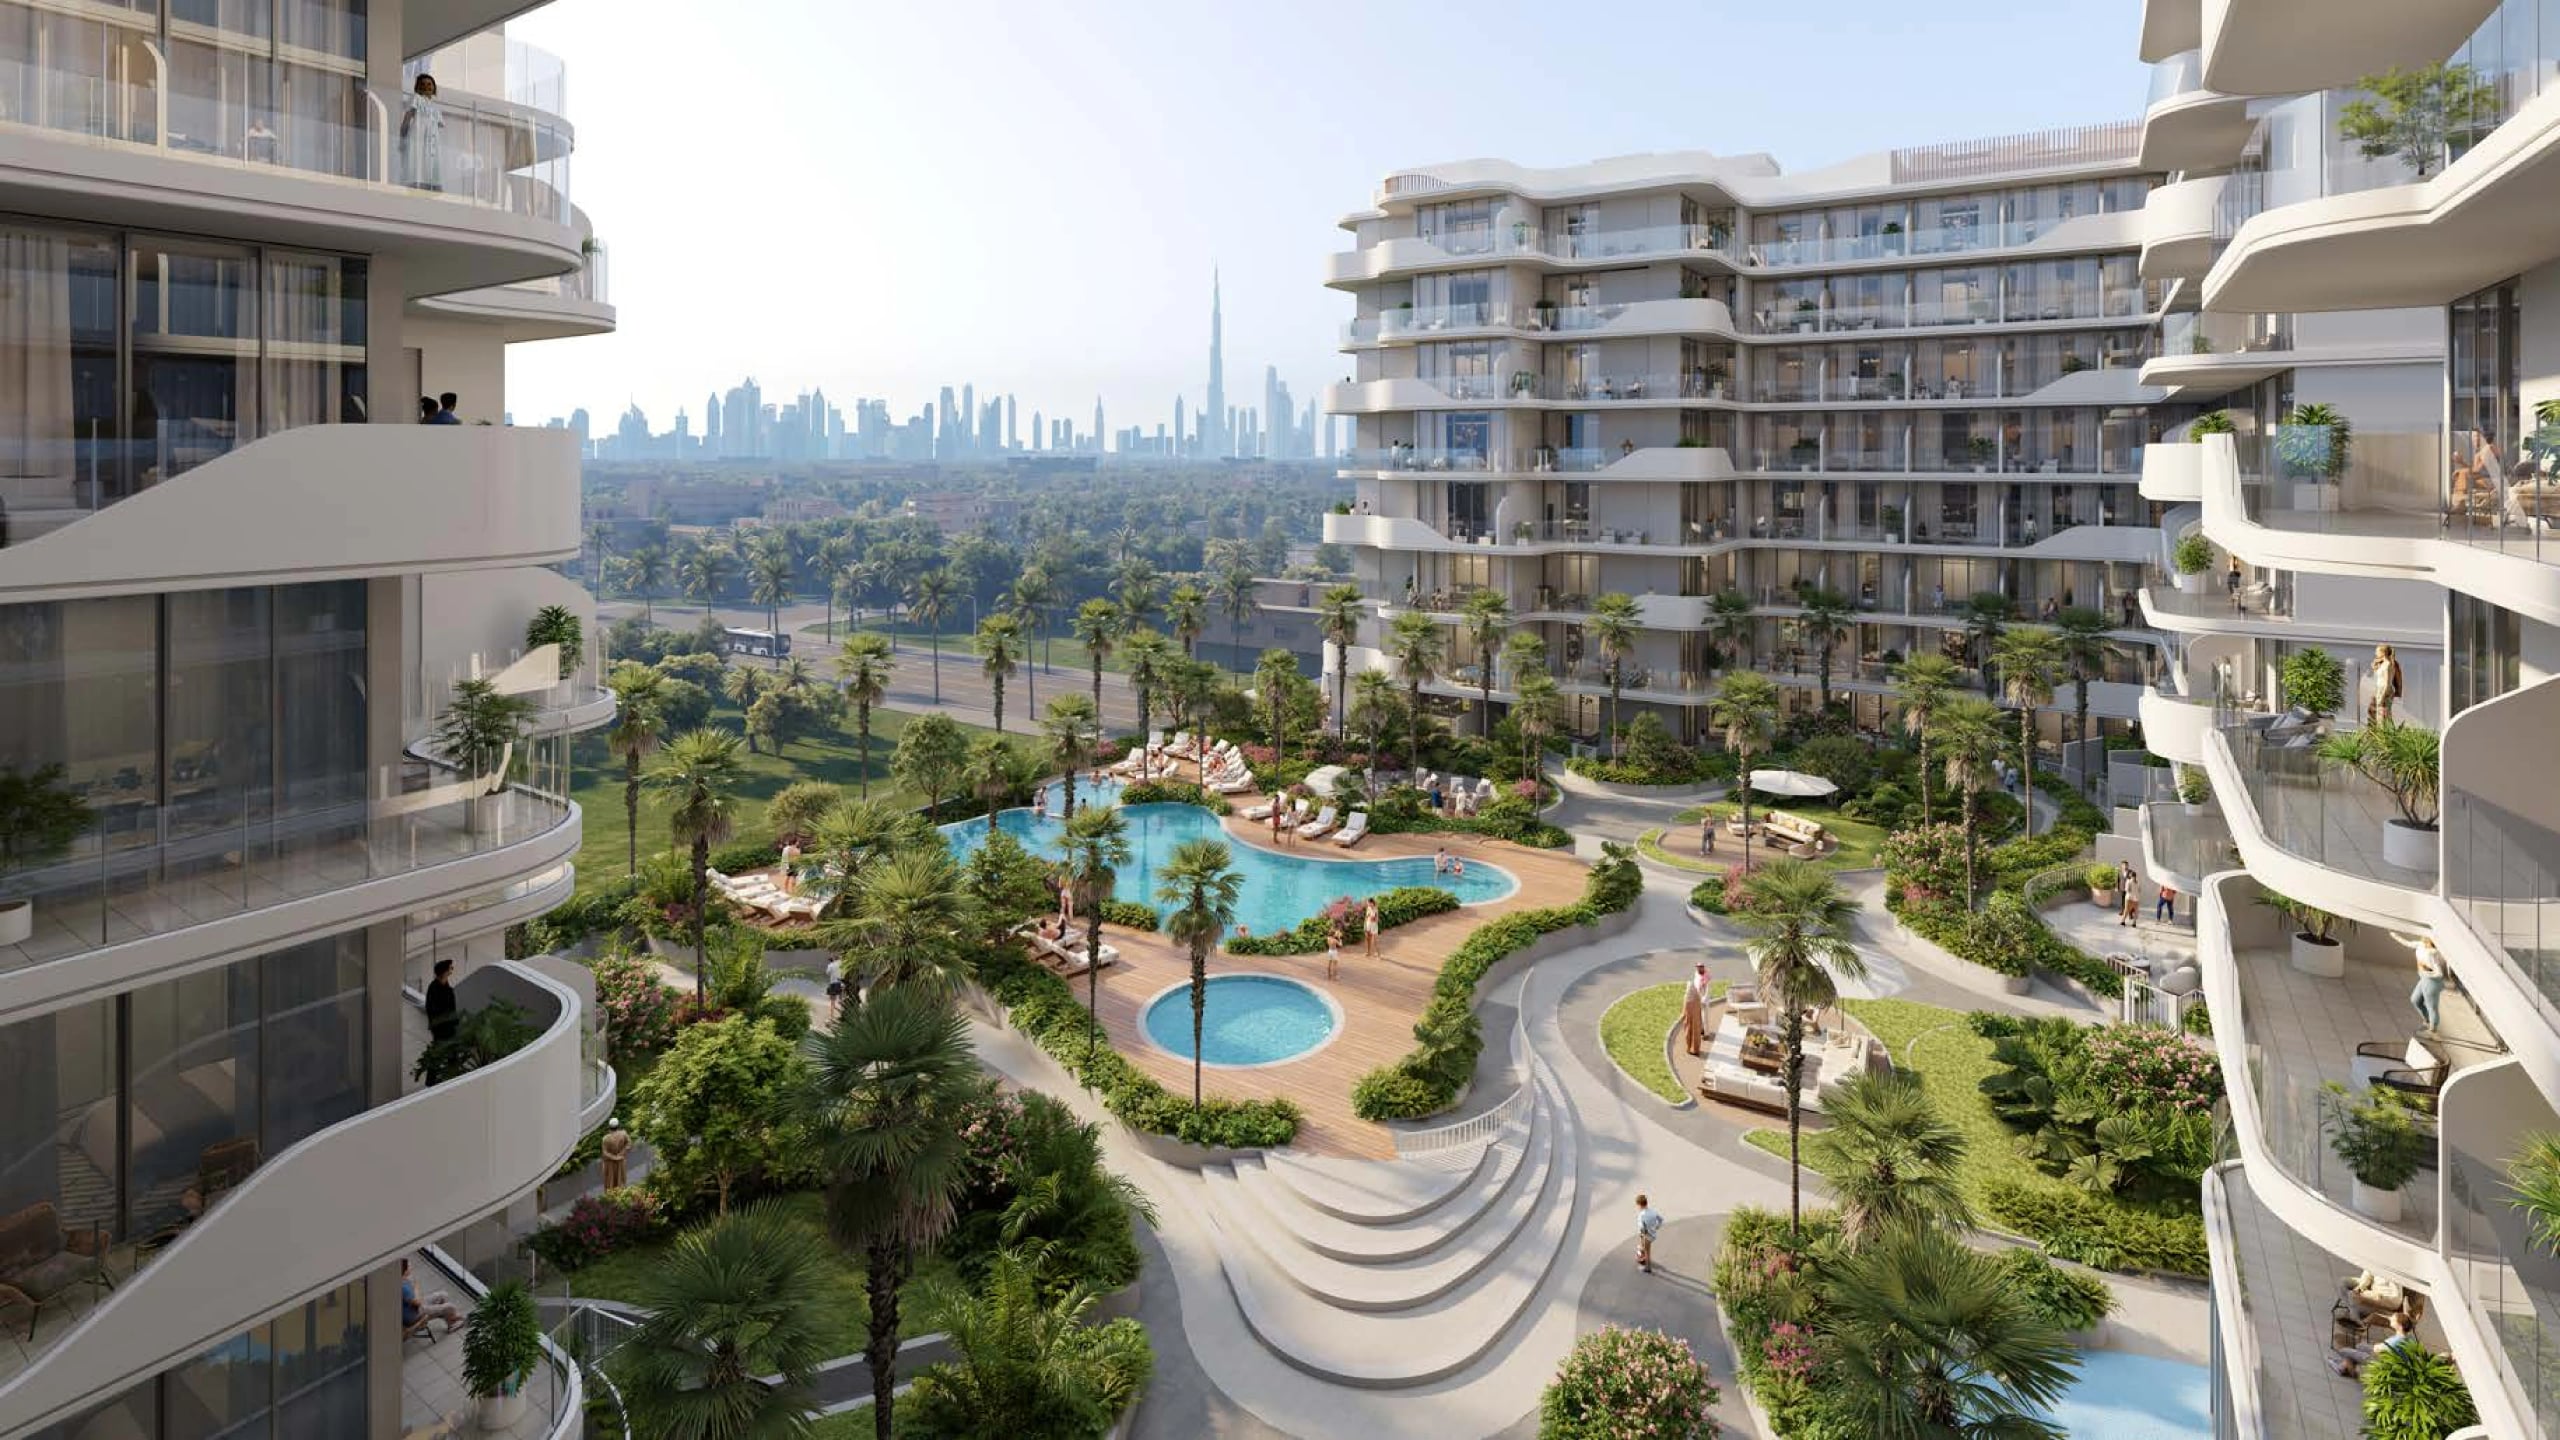
Holm Central is a twin-tower development where hospitality guides the planning, with studios and one- and two-bedroom residences with maid's rooms in generous layouts. Triple-height lobbies, resort-inspired amenities and an expansive landscaped podium set the tone.
Indicative prices supplied by the developer, subject to change. Yields are estimates and are not guaranteed.
Holm Central is a twin-tower development where hospitality guides the planning. It offers studios and one- and two-bedroom residences with maid's rooms, in generous layouts. Triple-height lobbies and a hospitality-led interior design approach set the tone.
Amenities are resort-inspired: a swimming pool, a children's pool and rooftop barbecue areas, and a fitness centre with sauna and steam rooms. The expansive landscaped podium holds gardens, outdoor lounges, a yoga and wellness deck with a feature water element and dedicated kids' play areas.
Interiors are planned around space, comfort and natural light, with generous layouts and premium finishes.
Jumeirah Garden City puts La Mer Beach minutes away, with Downtown Dubai, the DIFC and Dubai International Airport within easy reach. Sheikh Zayed Road is two minutes away, and Palm Jumeirah and Dubai Marina a short drive.
| Unit type | Price | Size | Floor plans |
|---|---|---|---|
| Studio | AED 1,050,000 – 1,352,944377 – 594 sqft35 – 55.1 m² | 377 – 594 sqft35 – 55.1 m² | |
| 1 bedroom | AED 1,600,000 – 2,047,834622 – 783 sqft57.8 – 72.8 m² | 622 – 783 sqft57.8 – 72.8 m² | |
| 2 bedrooms | AED 2,600,000 – 3,637,6361,061 – 1,964 sqft98.6 – 182.5 m² | 1,061 – 1,964 sqft98.6 – 182.5 m² |
Indicative prices and sizes provided by the developer, subject to change.
| On booking | 5 % |
|---|---|
| During construction | 30 % |
| Down Payment + SPA | 5 % |
| 3 months from launch date | 10 % |
| 9 months from launch date | 5 % |
| 15 months from launch date | 5 % |
| 21 months from launch date | 5 % |
| On handover | 65 % |
Indicative prices supplied by the developer, subject to change. Yields are estimates and are not guaranteed.
Al Satwa
The map is provided by Google Maps: showing it connects you to Google, which may set cookies.
Indicative prices supplied by the developer, subject to change. Yields are estimates and are not guaranteed.
Indicative prices supplied by the developer, subject to change. Yields are estimates and are not guaranteed.