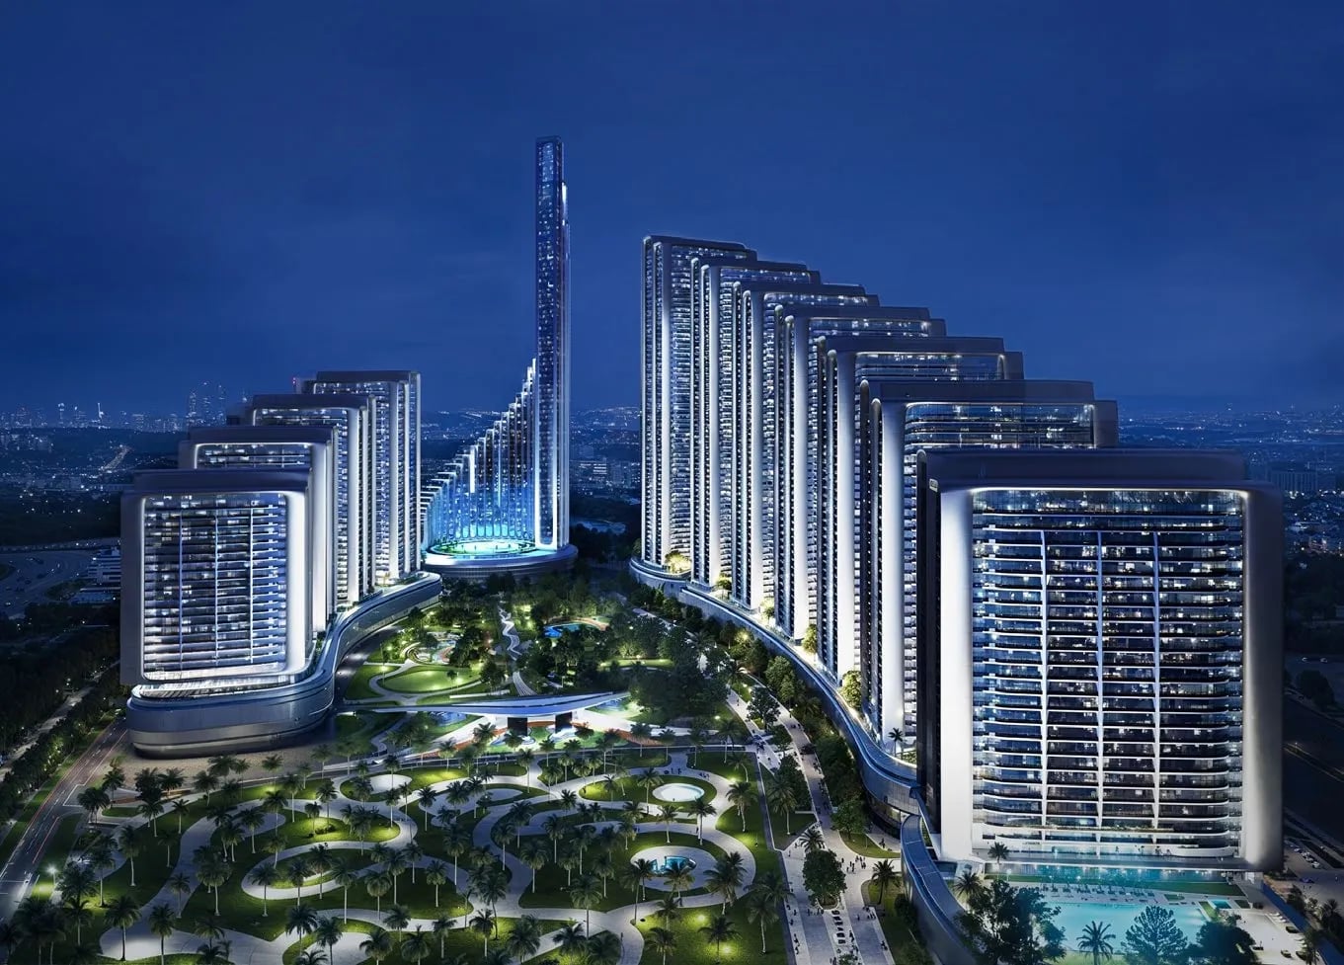
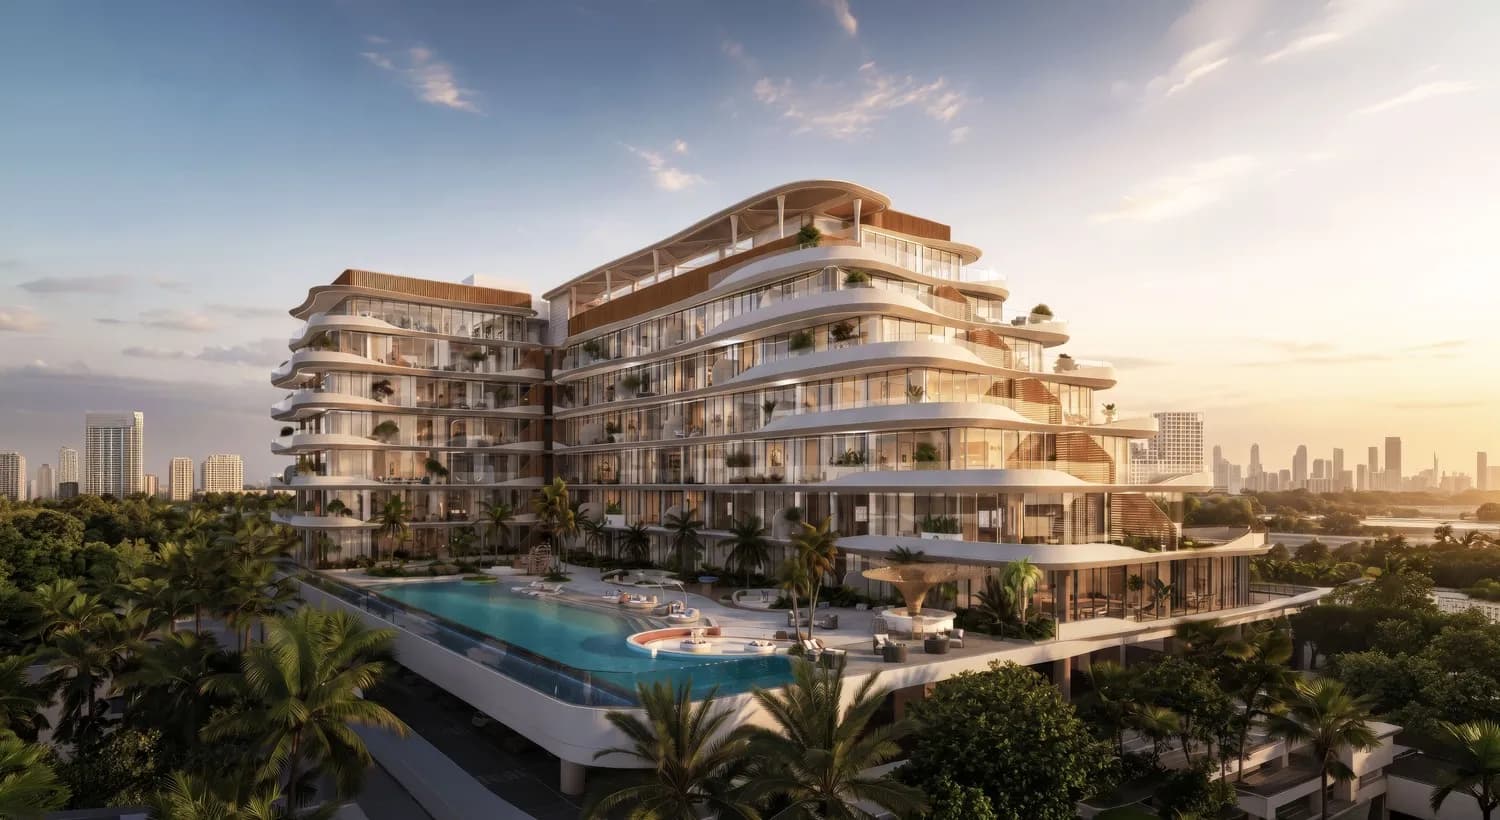
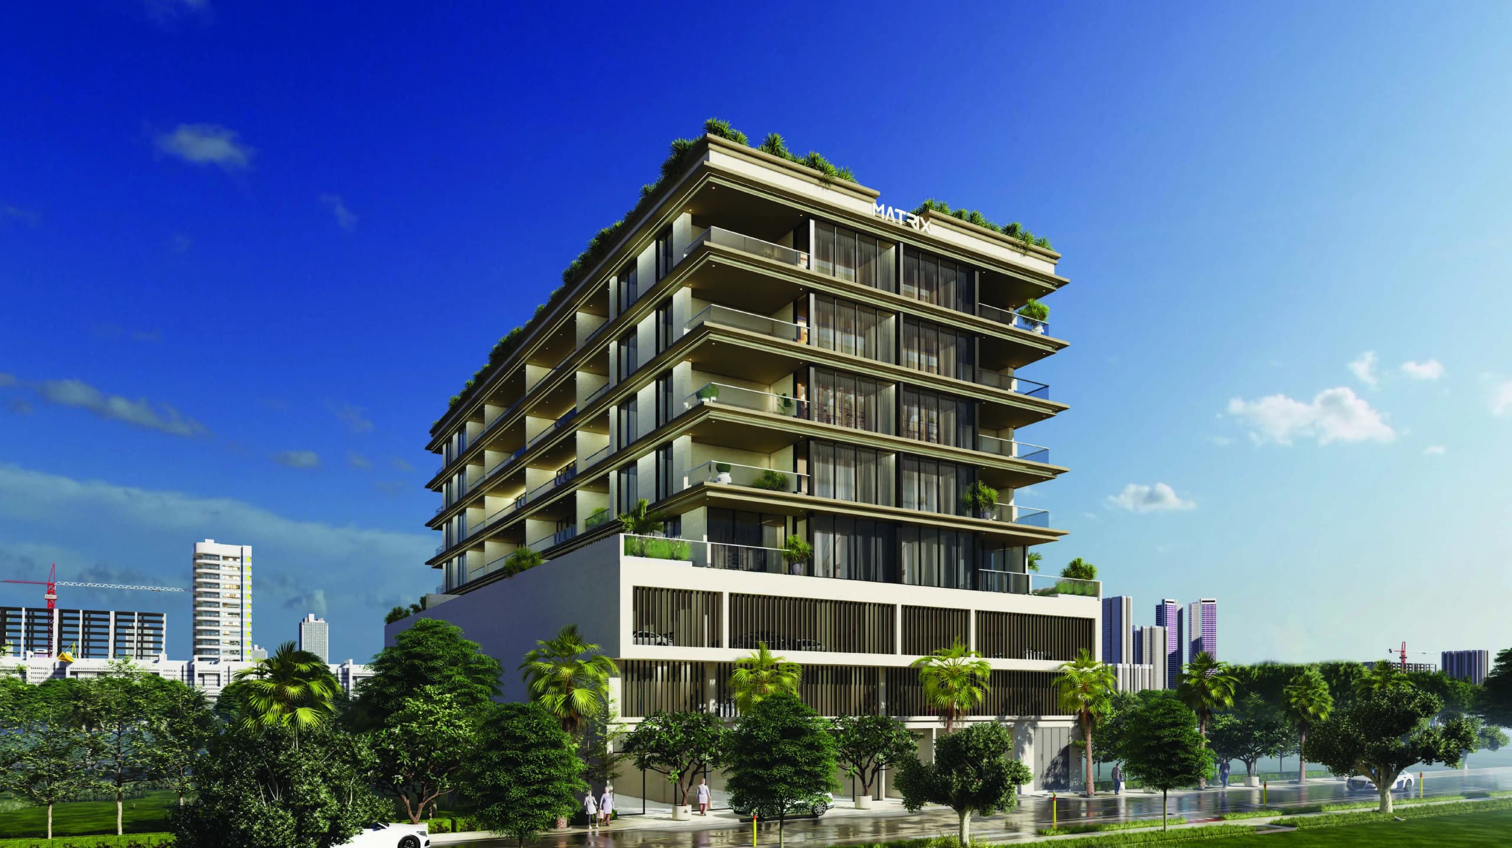
Project Maybach is an iconic Mercedes-branded residential development by Binghatti, situated in the prestigious Meydan district. The tower features a well-planned structure comprising a basement level, ground floor, mezzanine level, five podium levels, 24 residential floors, a dedicated mechanical floor, and a rooftop. The project offers a curated selection of studios as well as one-, two-, and three-bedroom apartments, thoughtfully designed to suit a variety of lifestyles.
Residents are treated to an exceptional array of lifestyle amenities, including a stunning infinity swimming pool, a shared jacuzzi, and dedicated outdoor yoga spaces. The development also features beautifully designed leisure and relaxation areas, premium beauty salons, diverse dining outlets, and well-equipped sports facilities. Complemented by valet parking and professional concierge services, every detail is thoughtfully curated to provide comfort, convenience, and elevated everyday living.
The residential component features a refined collection of luxury towers designed to reflect the innovation, performance, and sophistication associated with the Mercedes-Benz brand. Homes are envisioned as contemporary urban sanctuaries, offering elegant layouts, expansive views, and a strong connection to the surrounding cityscape. Premium materials, meticulous detailing, and high-quality finishes define both interiors and common areas, creating a living environment where luxury, precision, and timeless design converge.
Meydan is one of Dubai’s most ambitious and prestigious districts, designed as a contemporary urban destination where luxury, nature, and innovation converge. Known for its expansive open spaces and iconic skyline views, the area blends modern residential developments with landscaped parks, waterways, and cultural landmarks. Meydan’s master-planned environment offers a sense of scale, openness, and refinement rarely found in central urban locations.
The district is internationally recognized for Meydan Racecourse, a world-class equestrian and sporting venue that hosts prestigious global events and anchors the area’s elite identity. Surrounding the racecourse are premium residential communities, leisure destinations, retail concepts, and wellness-focused spaces, all thoughtfully integrated to support a high-quality lifestyle. Wide boulevards, pedestrian-friendly planning, and scenic vistas define the everyday experience in Meydan.
Strategically located with excellent connectivity to Downtown Dubai, Business Bay, DIFC, and Dubai International Airport, Meydan offers both lifestyle appeal and strong investment potential. Its limited land availability, ongoing development momentum, and growing demand for branded and luxury residences position Meydan as a prime destination for end-users and investors seeking long-term value in one of Dubai’s most forward-looking districts.